Switch Restaurant, Riyadh

HOTEL INTERIORS Switch Restaurant, Riyadh

Thoughtful Modern Design and Sensory Experiences Marry to Deliver a Stunning Dining Environment

Designed By:
Karim Rashid

Location:
Riyadh
Category:
Hotel Interiors
Area:
2,150 Sq. Ft.
Year:
2020
Switch Restaurant, Riyadh

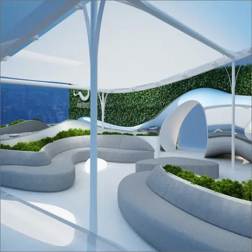
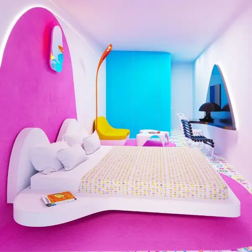
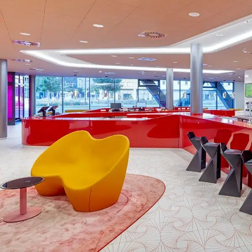
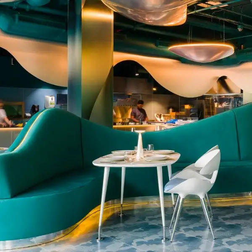
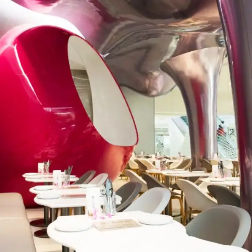
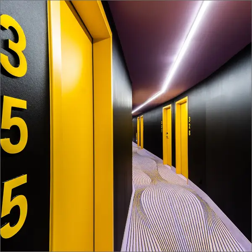
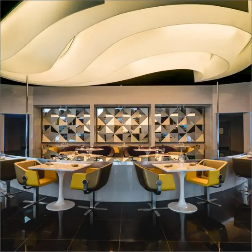
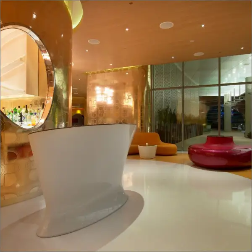
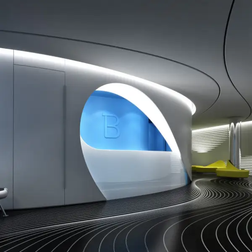
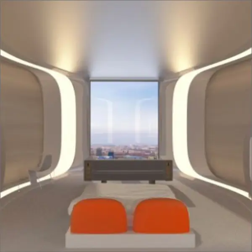
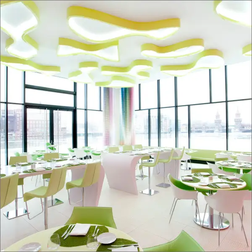
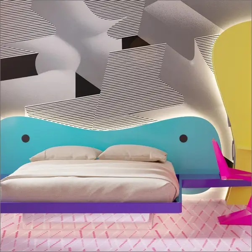
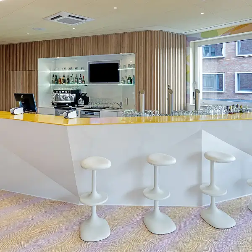
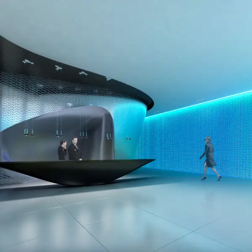
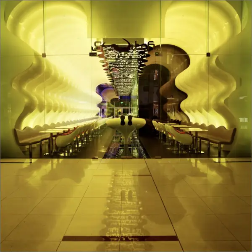
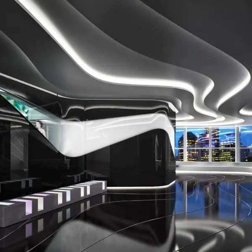
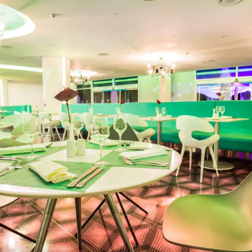
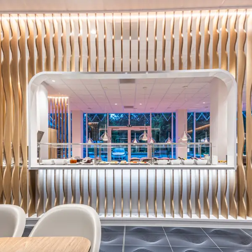
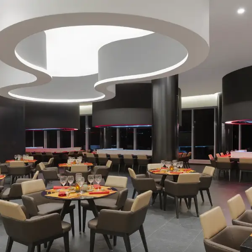
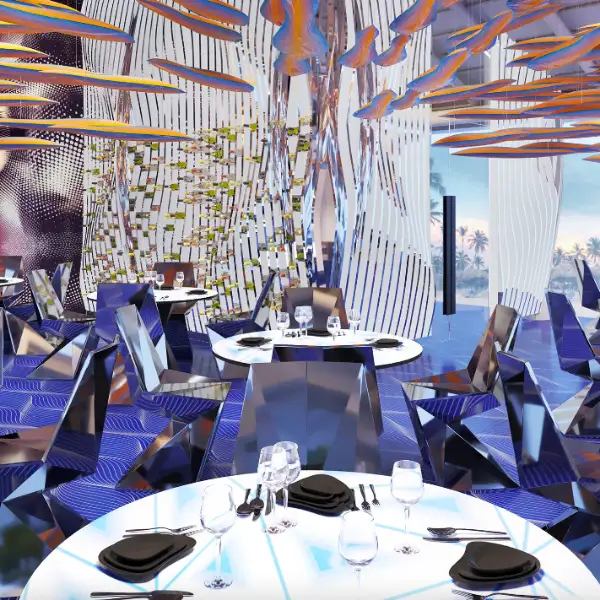
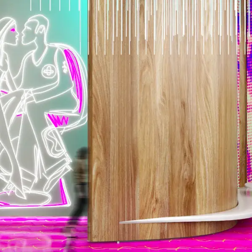
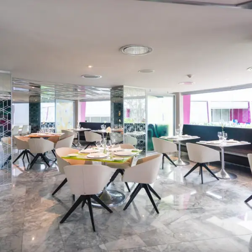
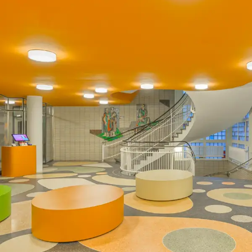
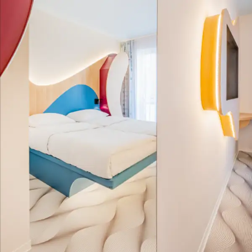
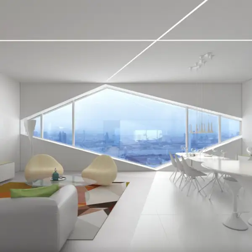
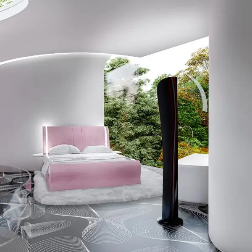
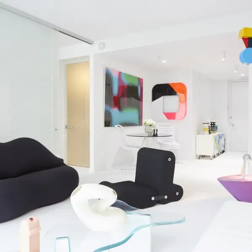
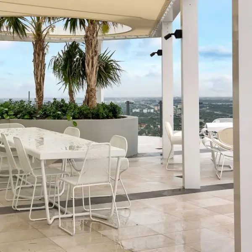
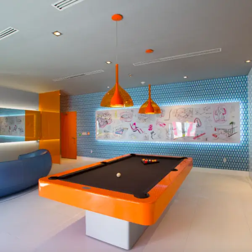
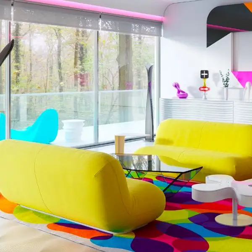
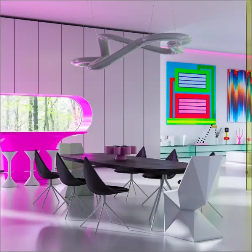
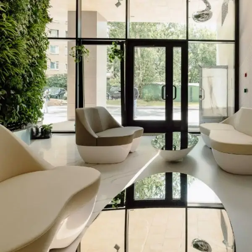
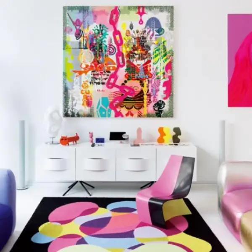
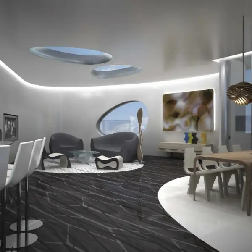
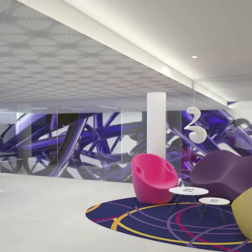
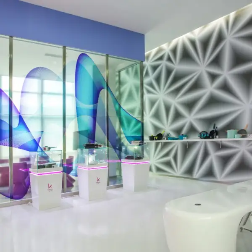
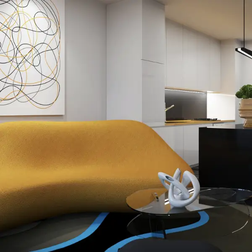
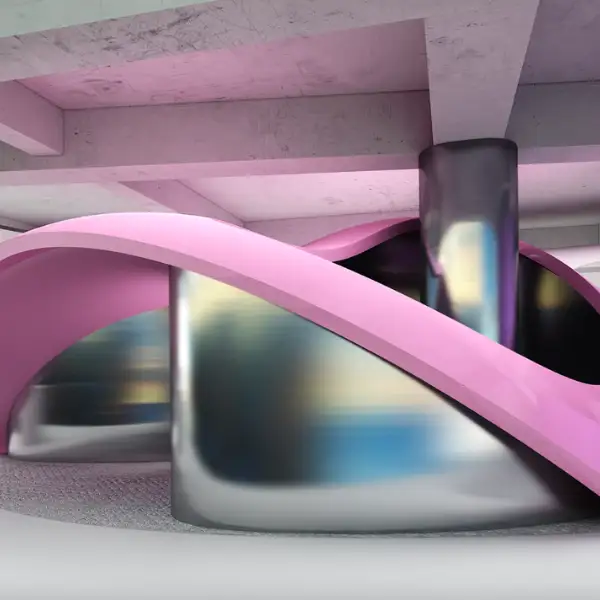
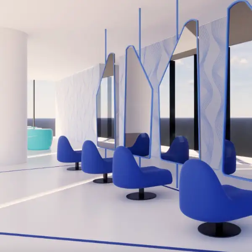
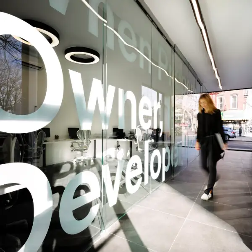
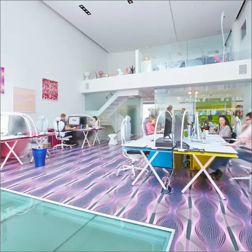
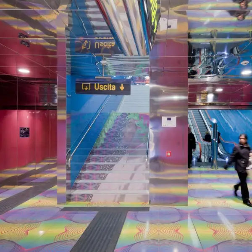
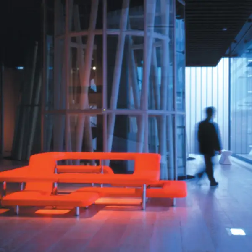
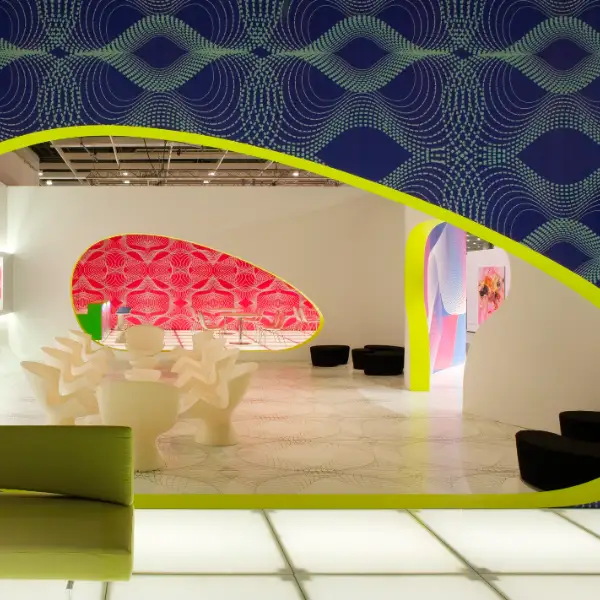
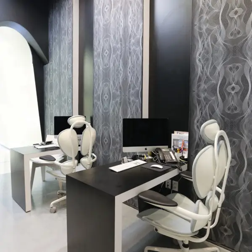
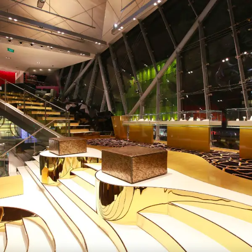
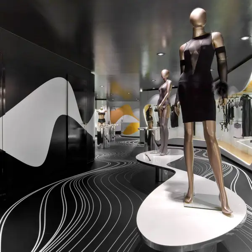
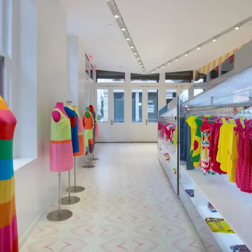
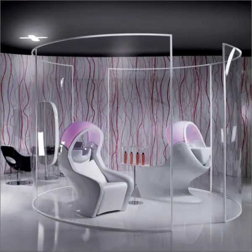
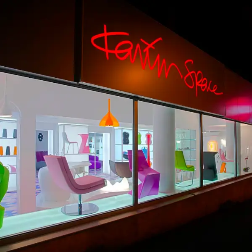
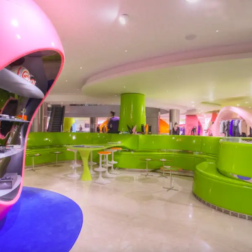
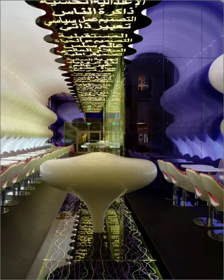
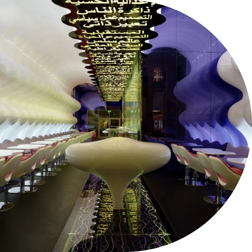
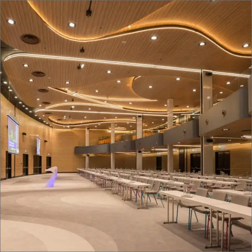
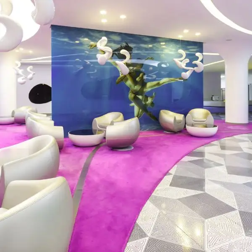
Karim envisioned Switch as a striking, symmetrical space featuring a continuous, undulating wall that wraps around the interior, reminiscent of desert sand dunes. This design creates a captivating interplay of light and shadow, fully enveloping guests in a unique atmosphere of balance.

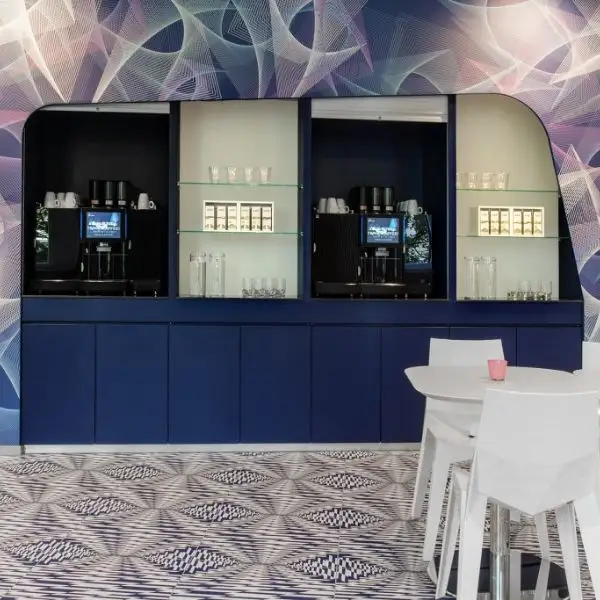
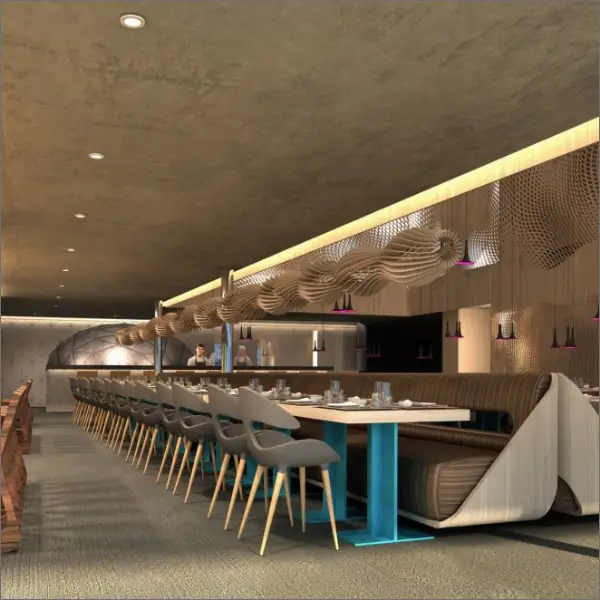
Every aspect engages the senses, from sights to scents, crafting a memorable global dining experience. The backlit ceiling displays stylized Arabic phrases, while the wave-shaped seating enhances both efficiency and dynamism. Karim aimed to create a serene oasis within the Dubai Mall, establishing a distinctive landmark that resonates far beyond the city.
Redefining Global Luxury

Get In Touch

To Design

Residential Interior
Commercial Interior
Hotel Interior
(Select ONE to proceed)*
We Design & Build Iconic Projects Invoking A Sense Of Awe & Inspiration

250+ Spaces Reimagined

Back

Select your profile

(Select ONE to proceed)*
Redefining Global Luxury

Get In Touch

To Design

Residential Interior
Commercial Interior
Hotel Interior
Back

Select your profile

(Select ONE to proceed)*

Hello Della, my name is

You can contact me on

&

I am based in

I am looking for

For My:

With approximately

sq.ft.

I have a budget range of

Hello Della, my name is

Group Companies
Alert: This Website Content is Protected