Kunal Office

OFFICE INTERIORS Kunal Office

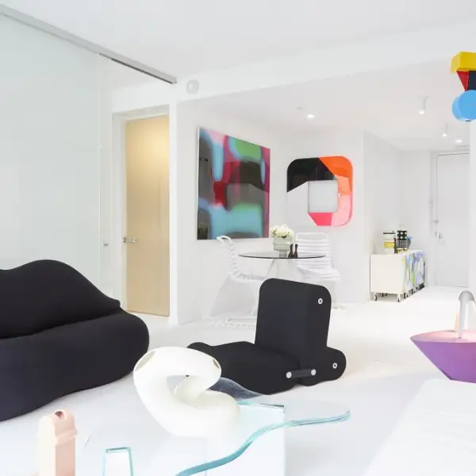
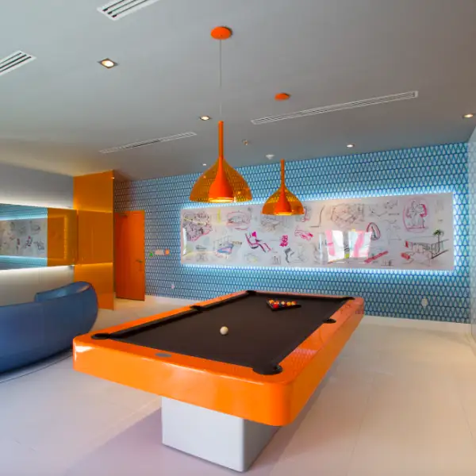
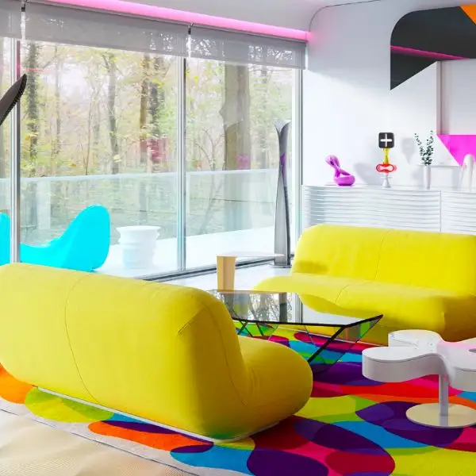
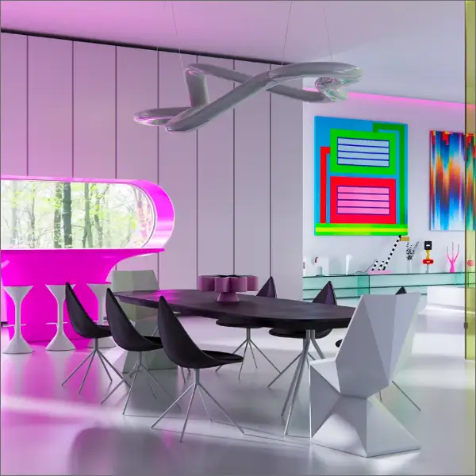
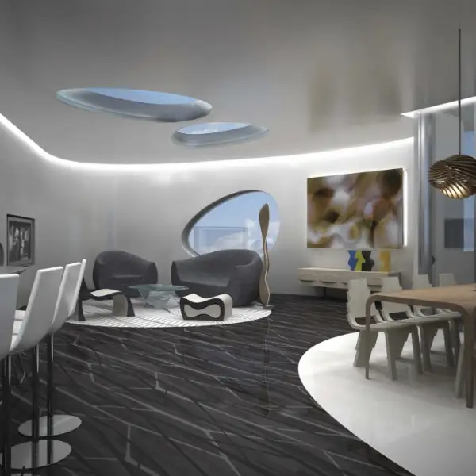
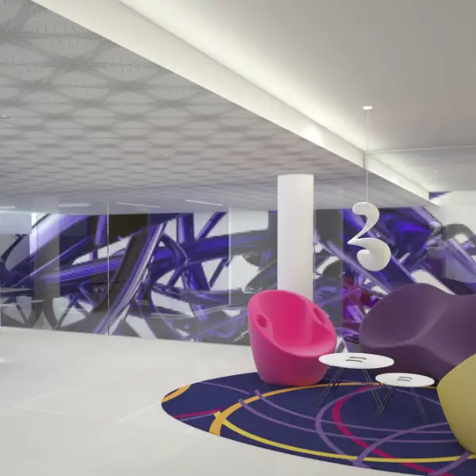
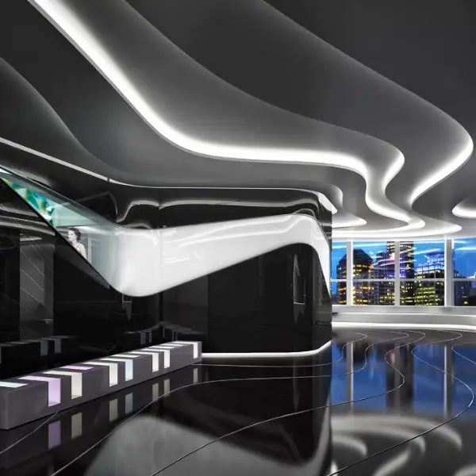
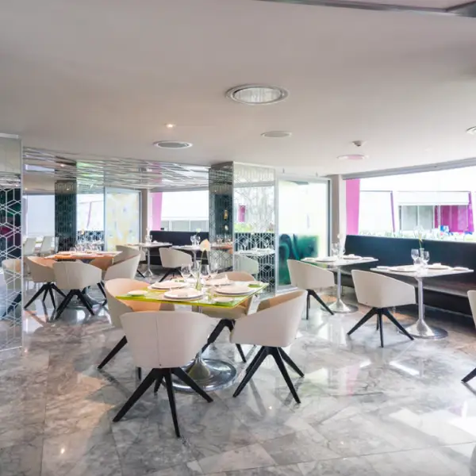
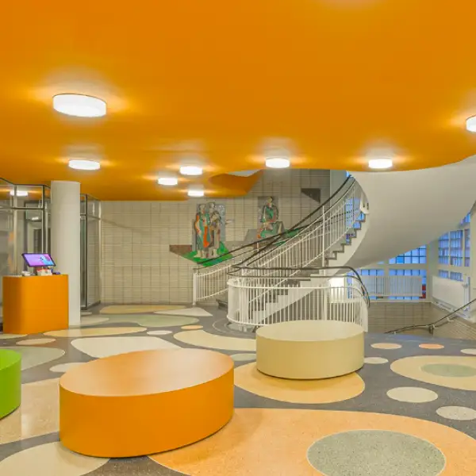
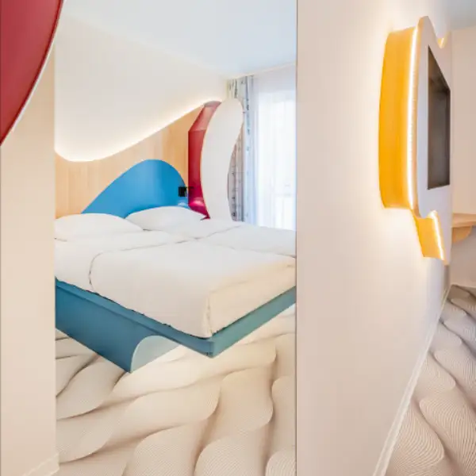
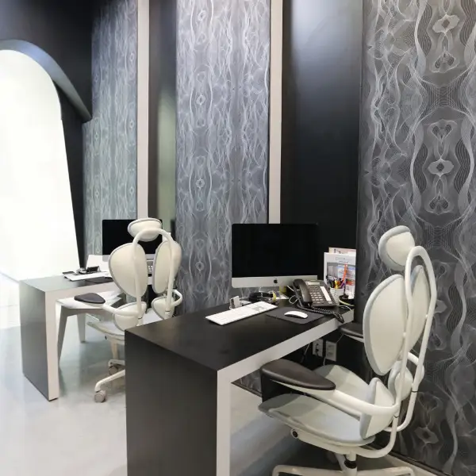
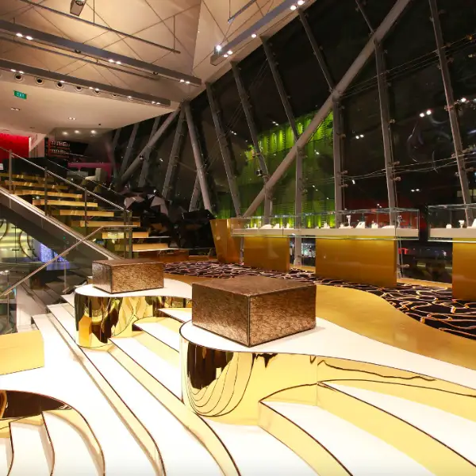
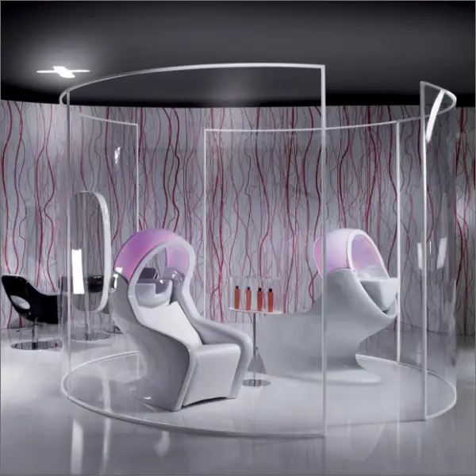
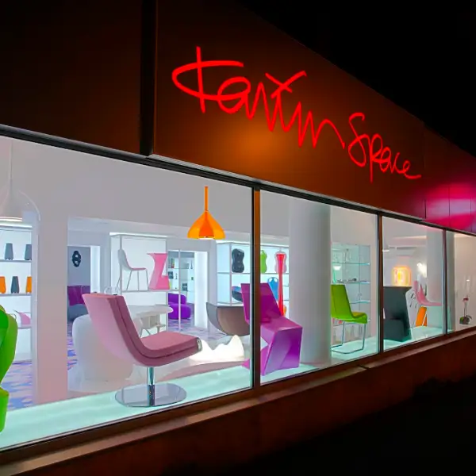
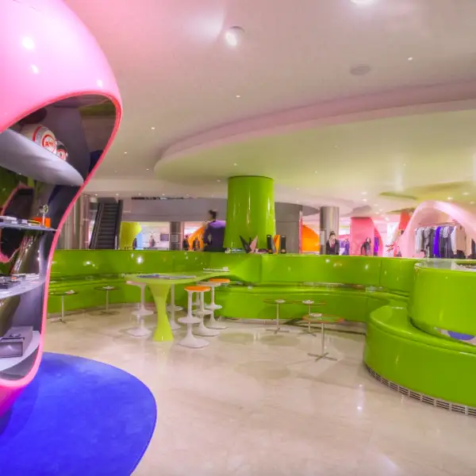
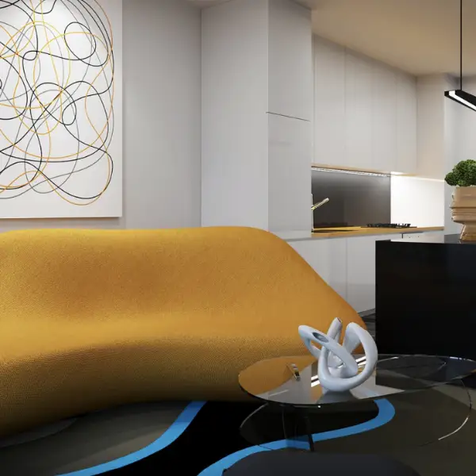
An Open Floor Plan with a Central Tube at a Futuristic Office Space

Designed By:
Karim Rashid

Location:
India
Category:
Office Interiors
Area:
18,000 Sq Ft
Kunal Office

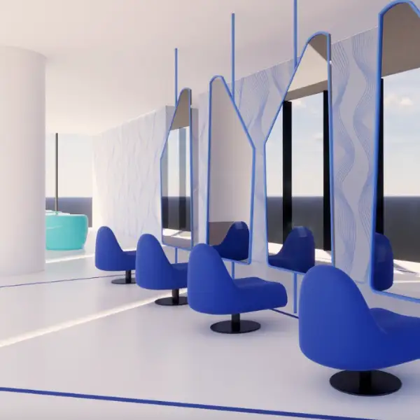
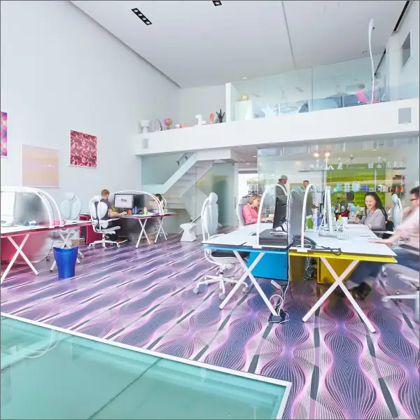
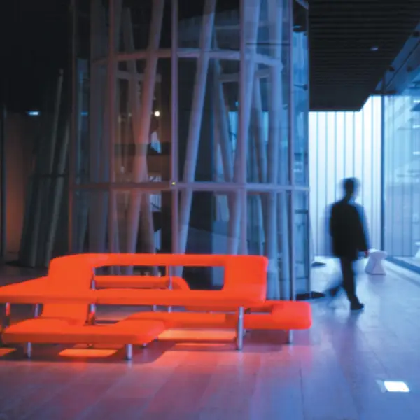
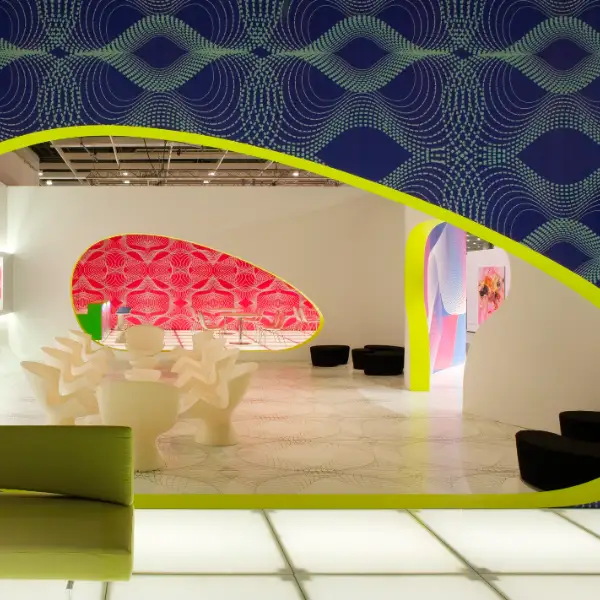
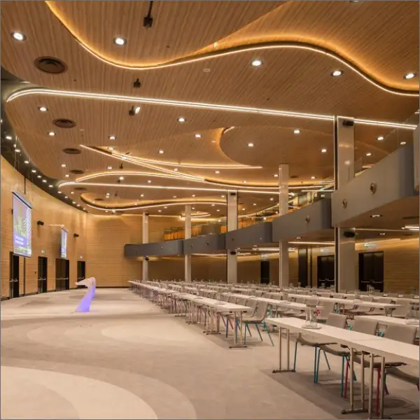
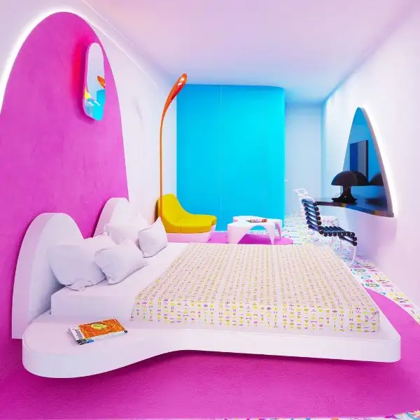
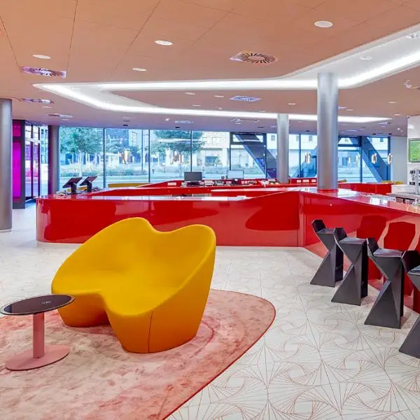
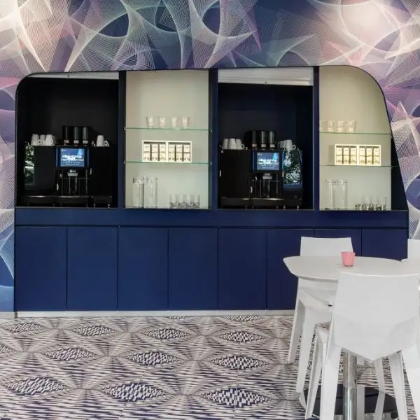
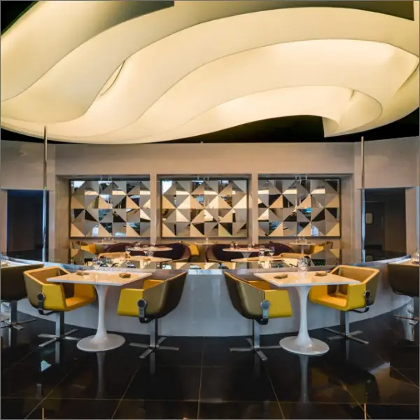
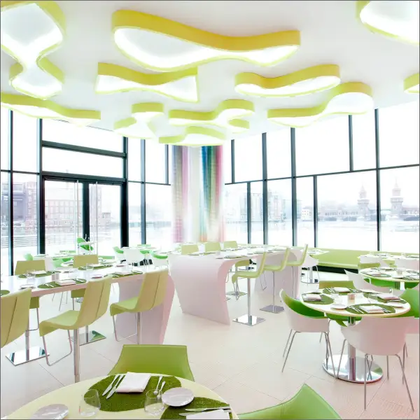
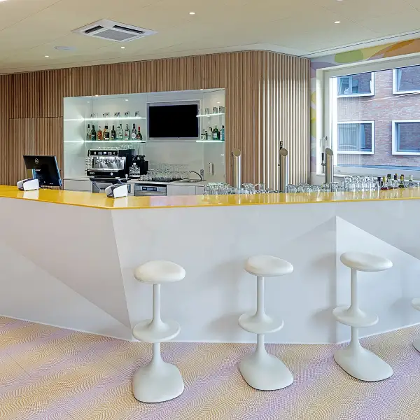
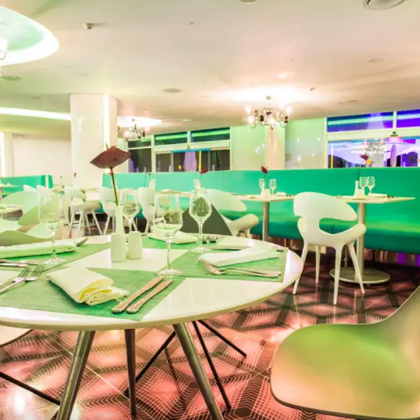
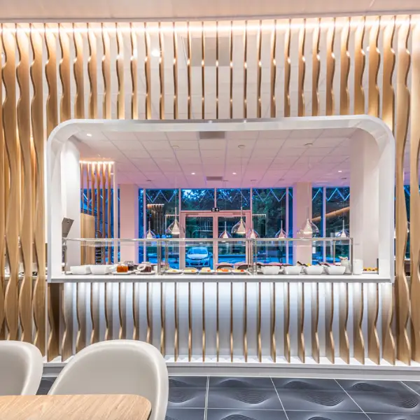
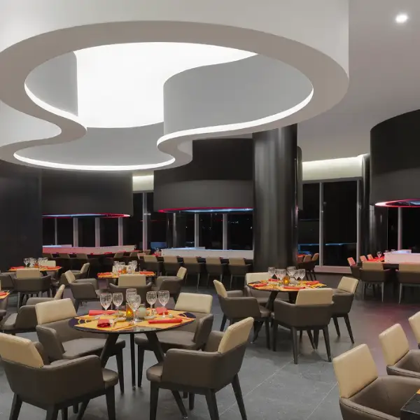
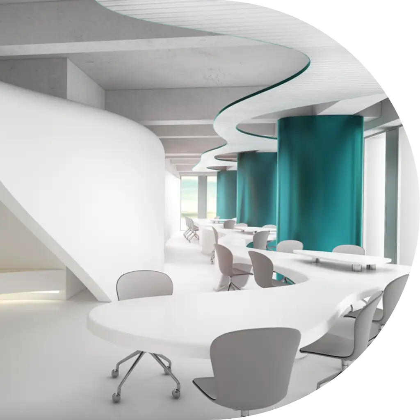
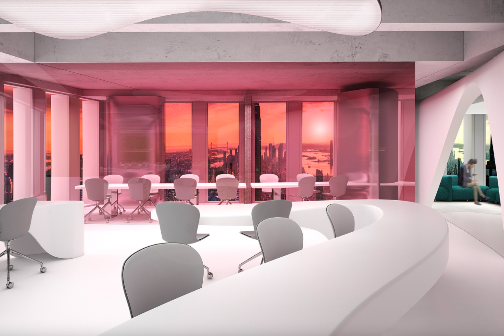
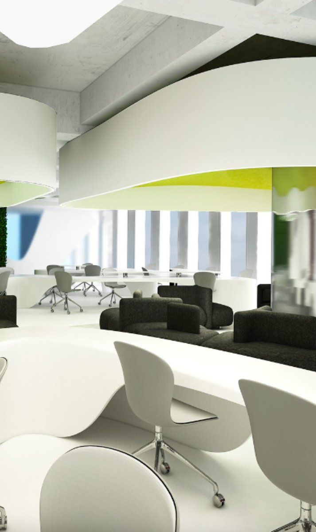
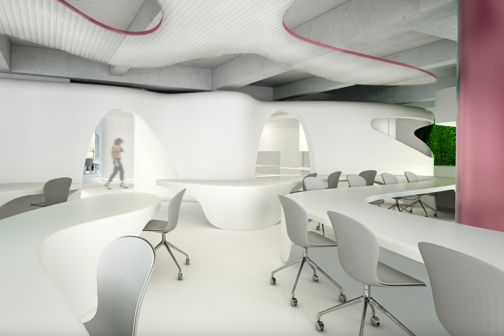
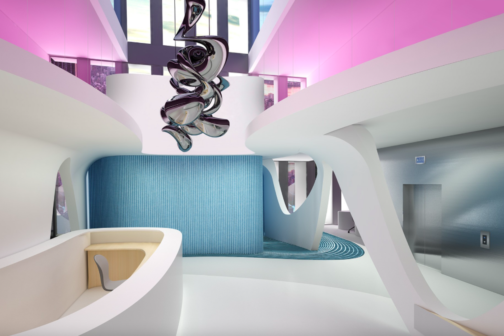
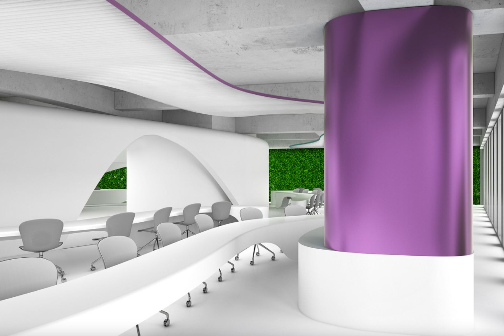
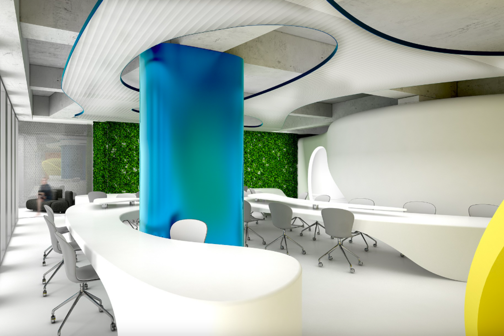
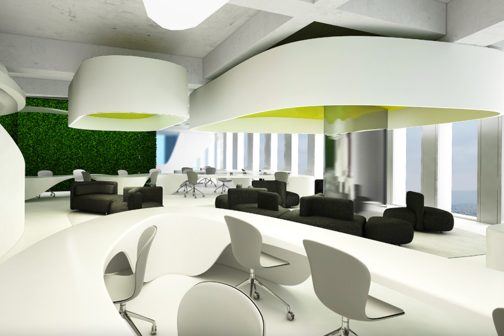
The client requested an open floor plan without any enclosed office rooms. The challenge was to effectively organise and define the various departments to ensure easy navigation throughout the space.

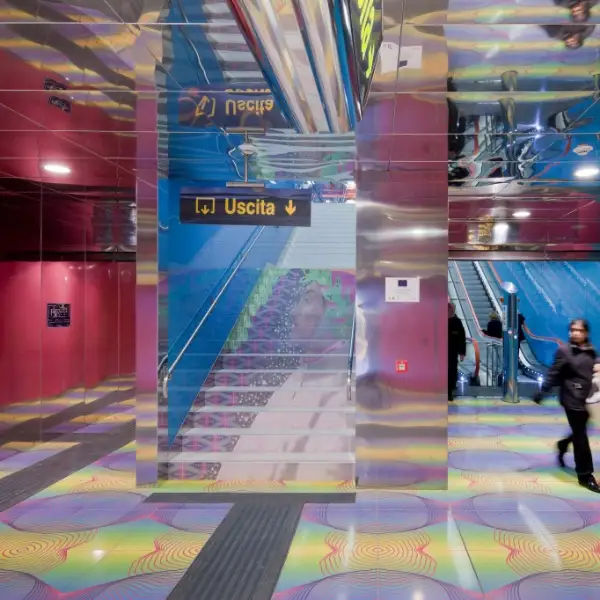
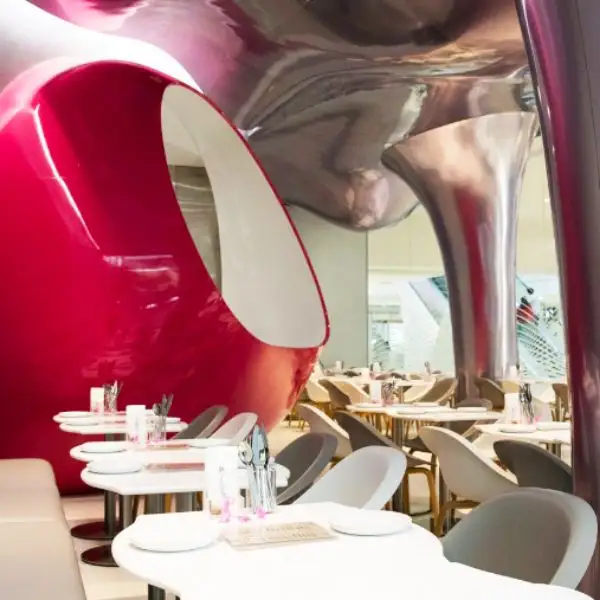
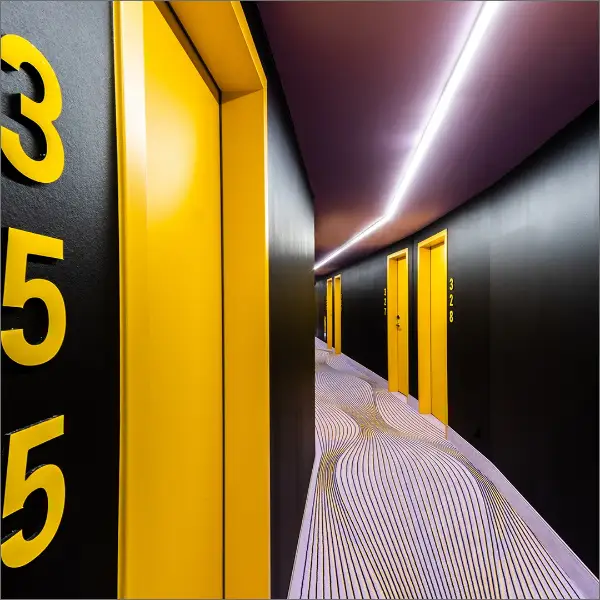
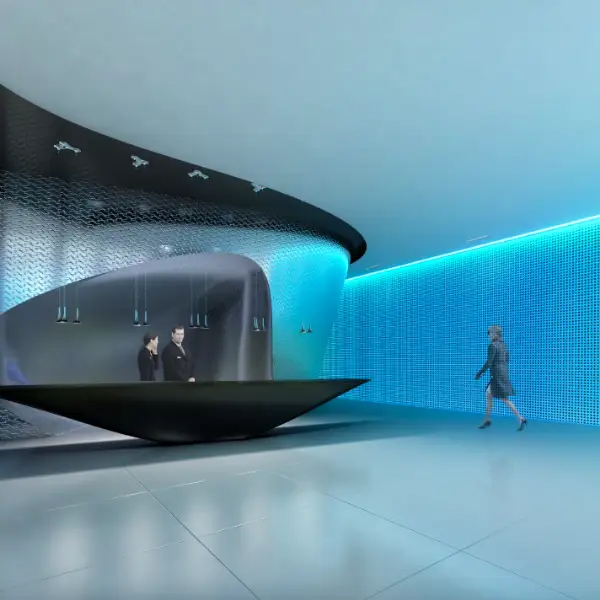
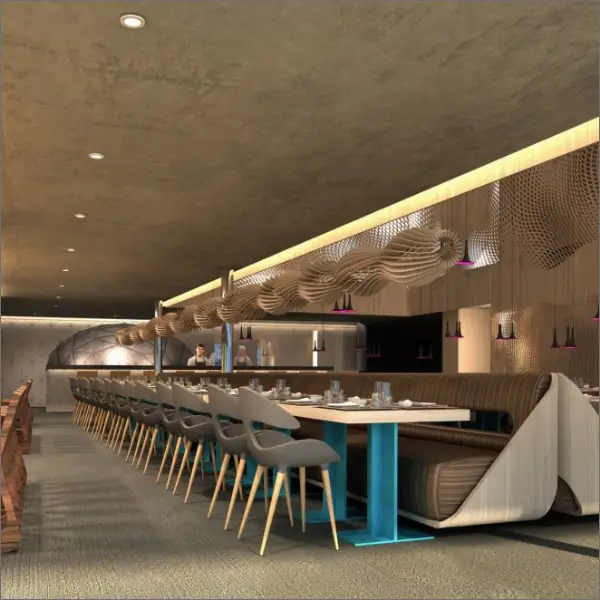
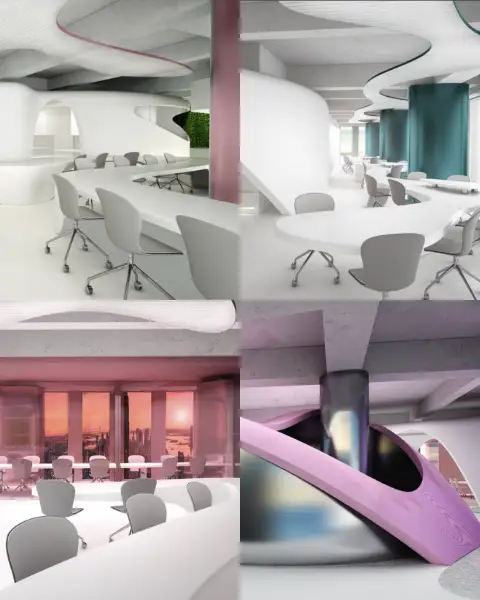
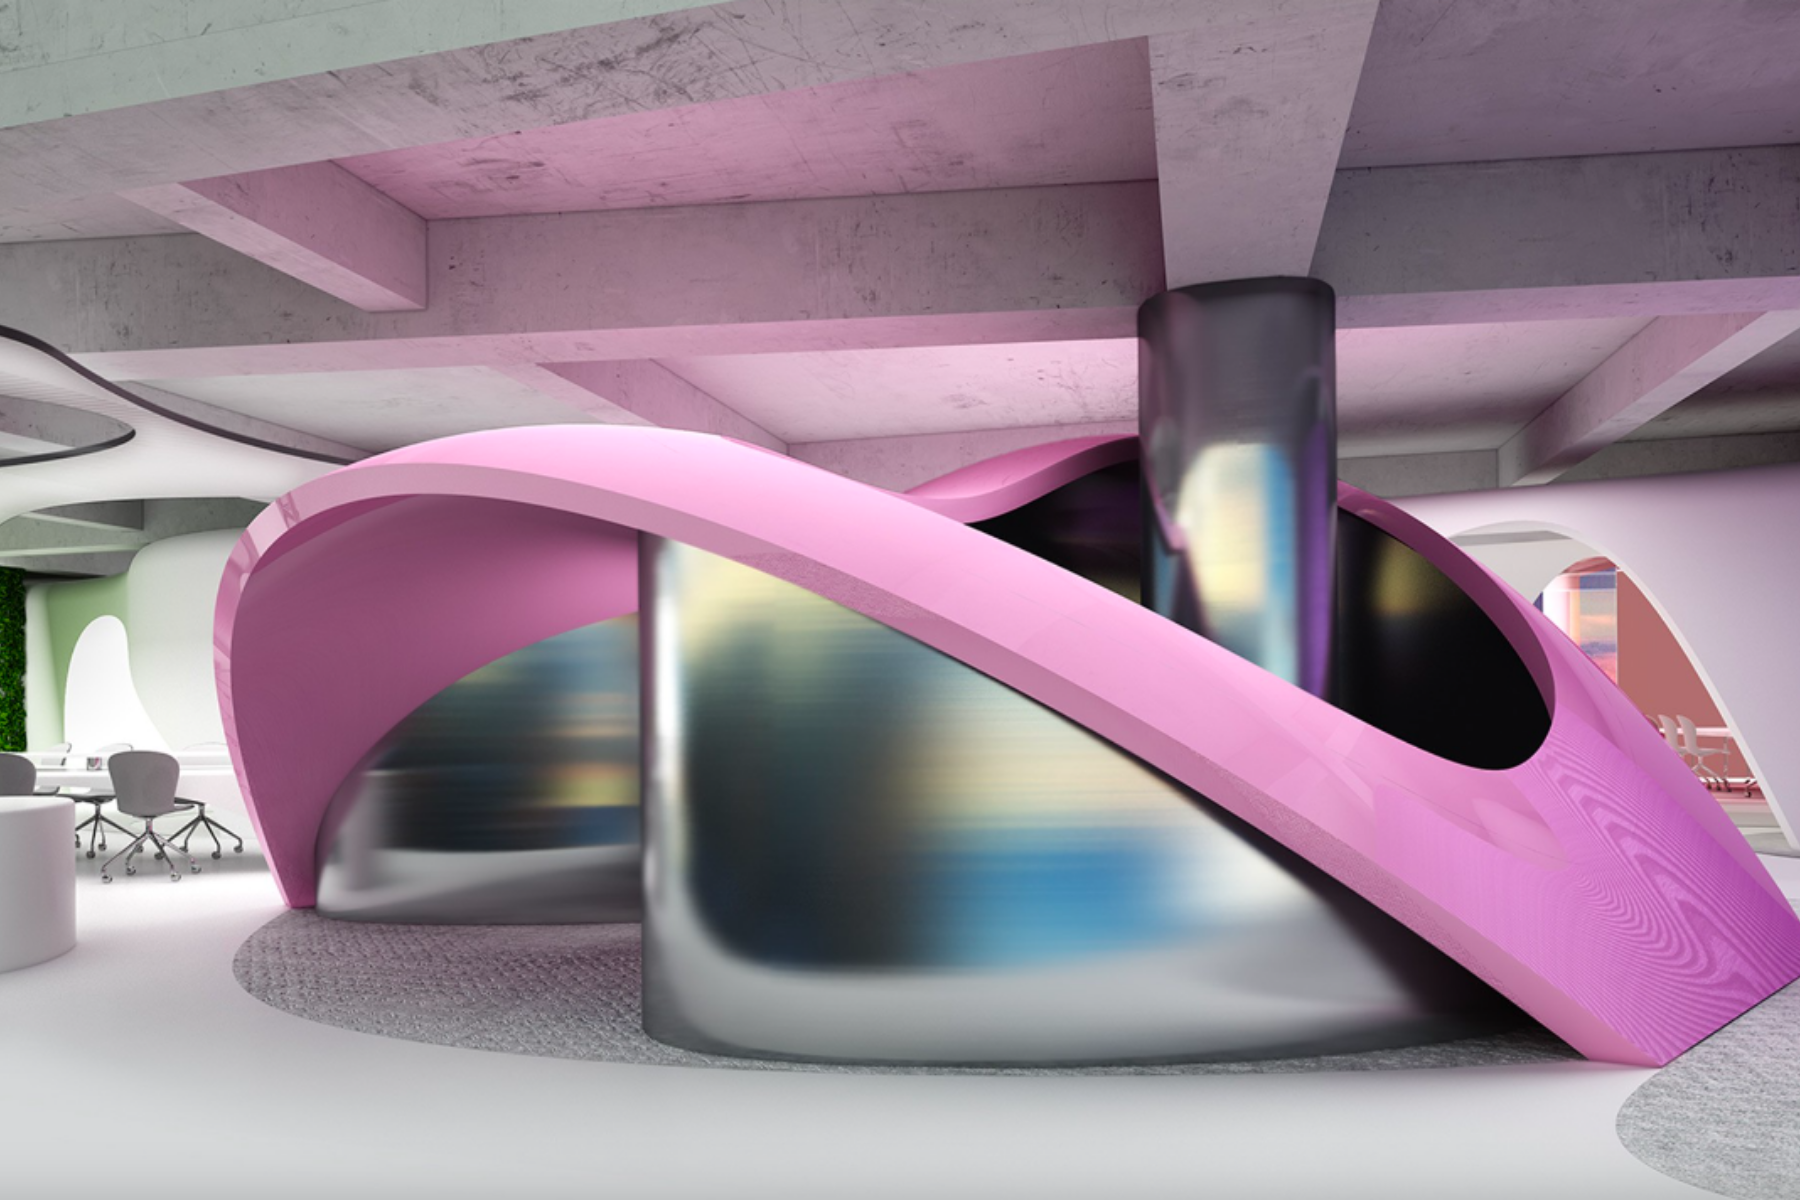
The key spatial feature is a central, undulating tube that spans the entire office floor. This tube is accessible from various departments and serves as the main circulation pathway
Redefining Global Luxury

Get In Touch

To Design

Residential Interior
Commercial Interior
Hotel Interior
(Select ONE to proceed)*
We Design & Build Iconic Projects Invoking A Sense Of Awe & Inspiration

250+ Spaces Reimagined

Back

Select your profile

(Select ONE to proceed)*
Redefining Global Luxury

Get In Touch

To Design

Residential Interior
Commercial Interior
Hotel Interior
Back

Select your profile

(Select ONE to proceed)*

Hello Della, my name is

You can contact me on

&

I am based in

I am looking for

For My:

With approximately

sq.ft.

I have a budget range of

Hello Della, my name is

Group Companies
Alert: This Website Content is Protected