30 Thompson Condo

HOME INTERIORS 30 Thompson Condo

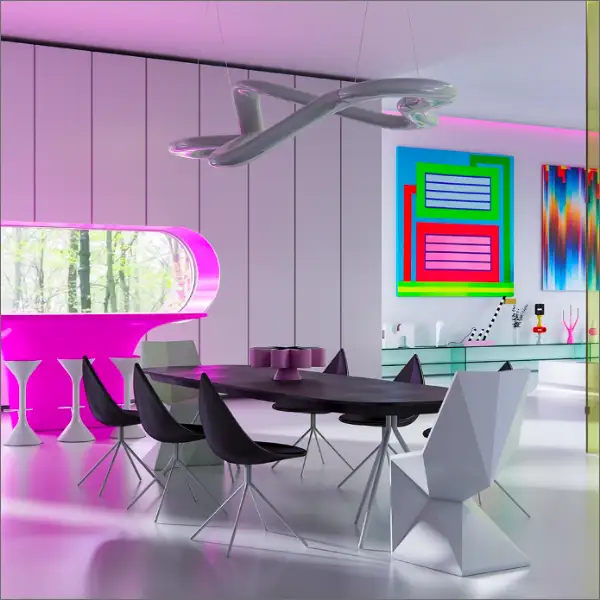
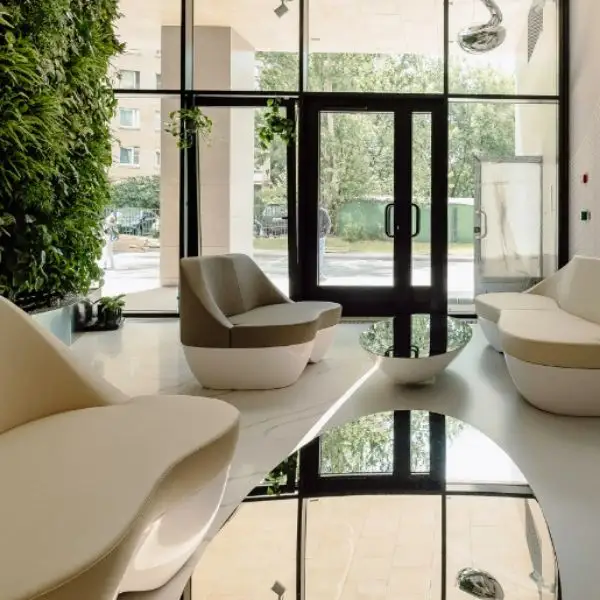
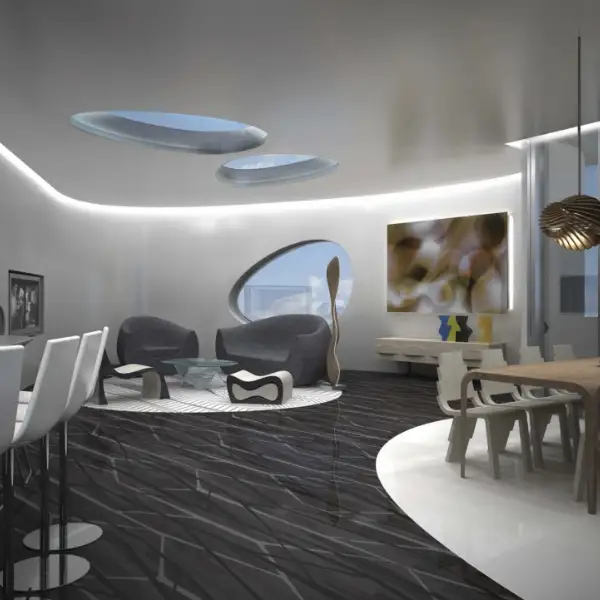
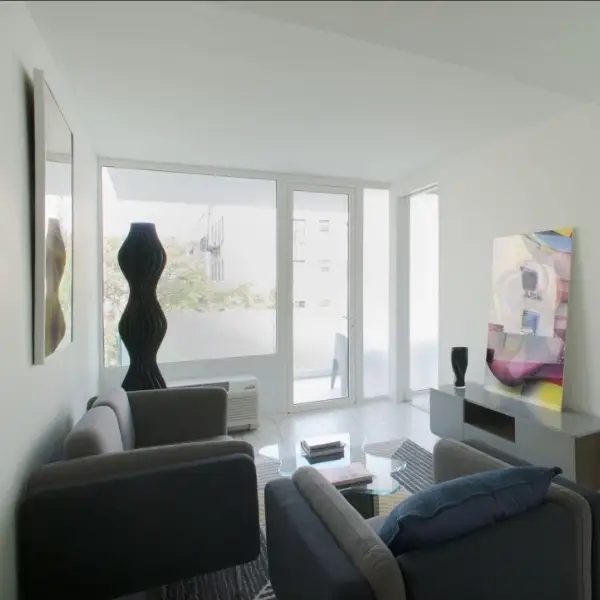
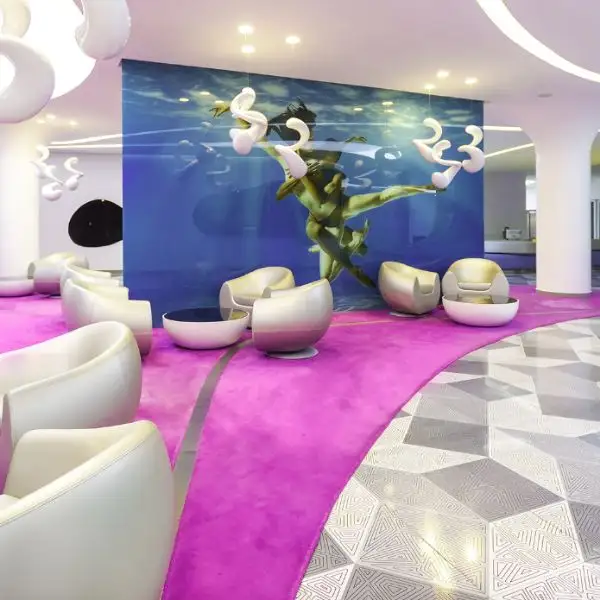
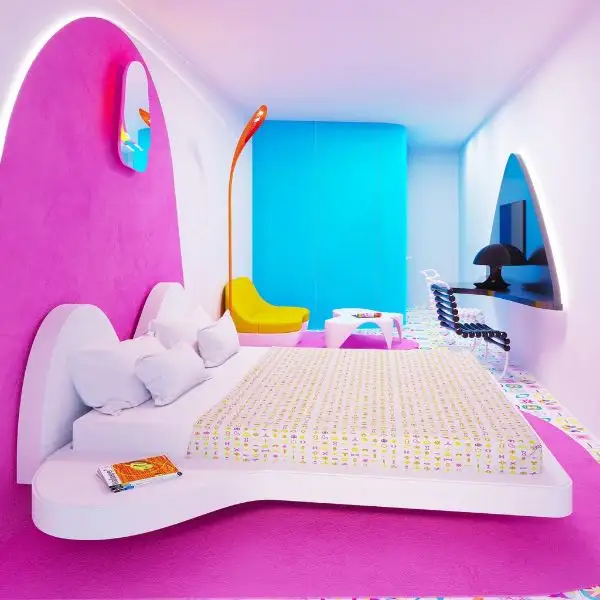
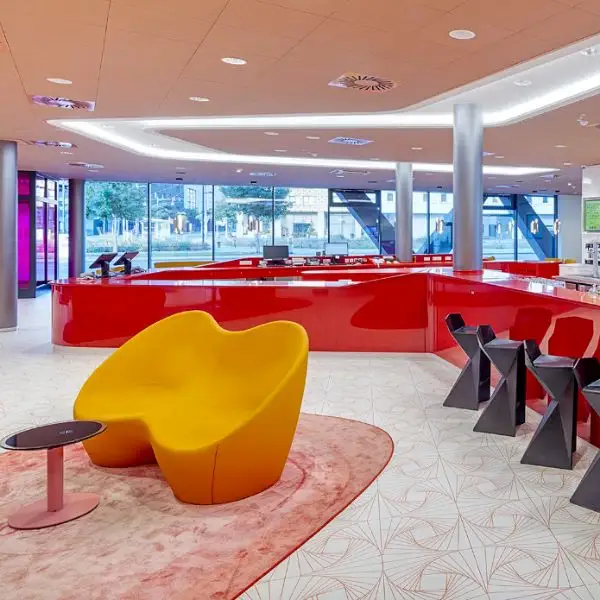
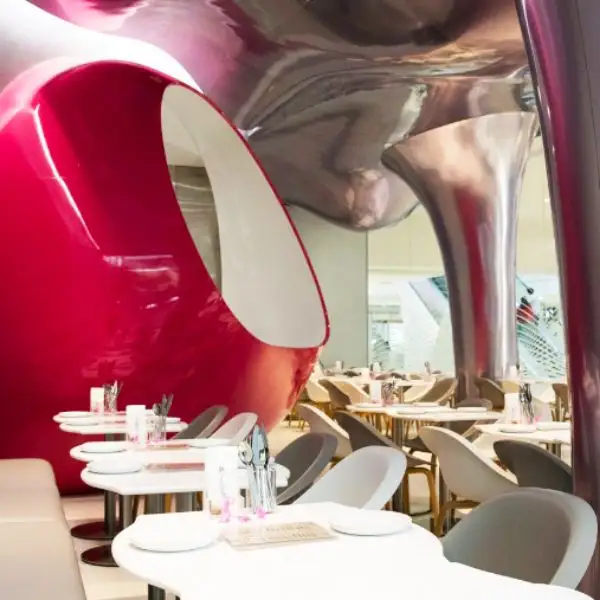
A Futuristic Condominium That Showcases the Power of Geometric Design and Visual Impact

Designed By:
Karim Rashid

Location:
New York
Category:
Home Interiors
Area:
48,041 SQ. Ft.
Year:
2018
Floor:
8 Floors
30 Thompson Condo

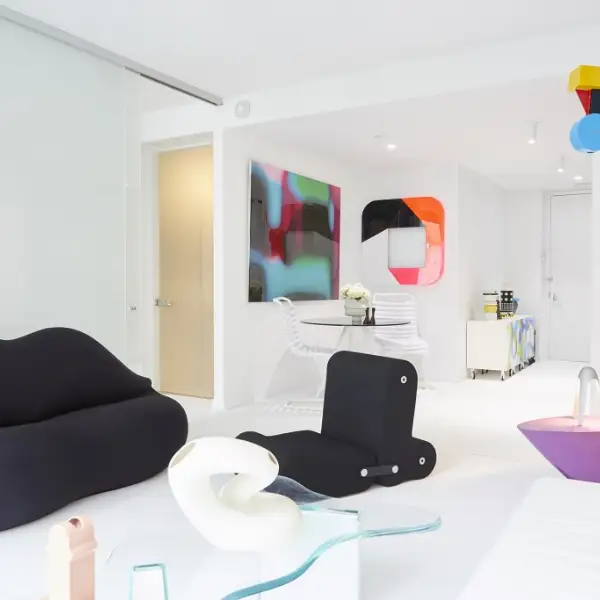
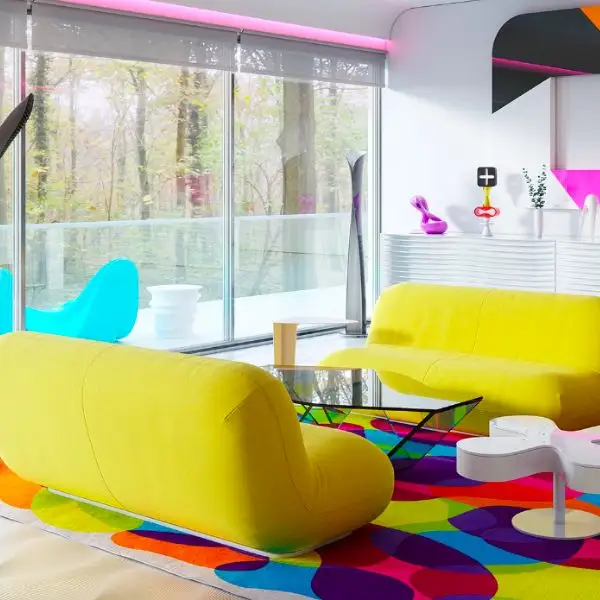
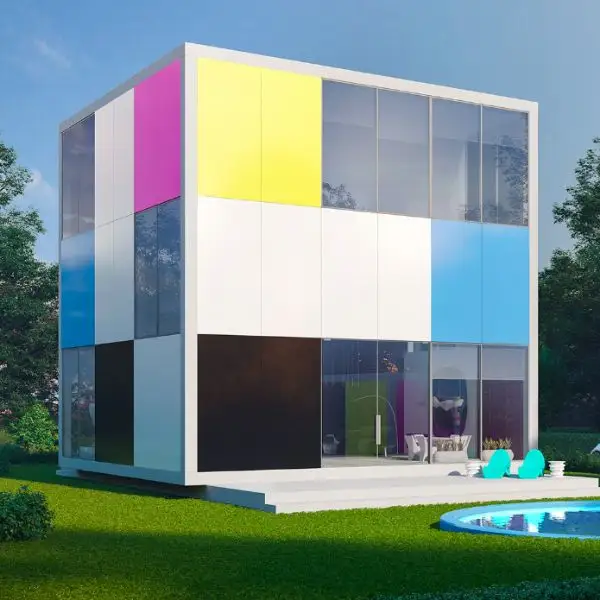
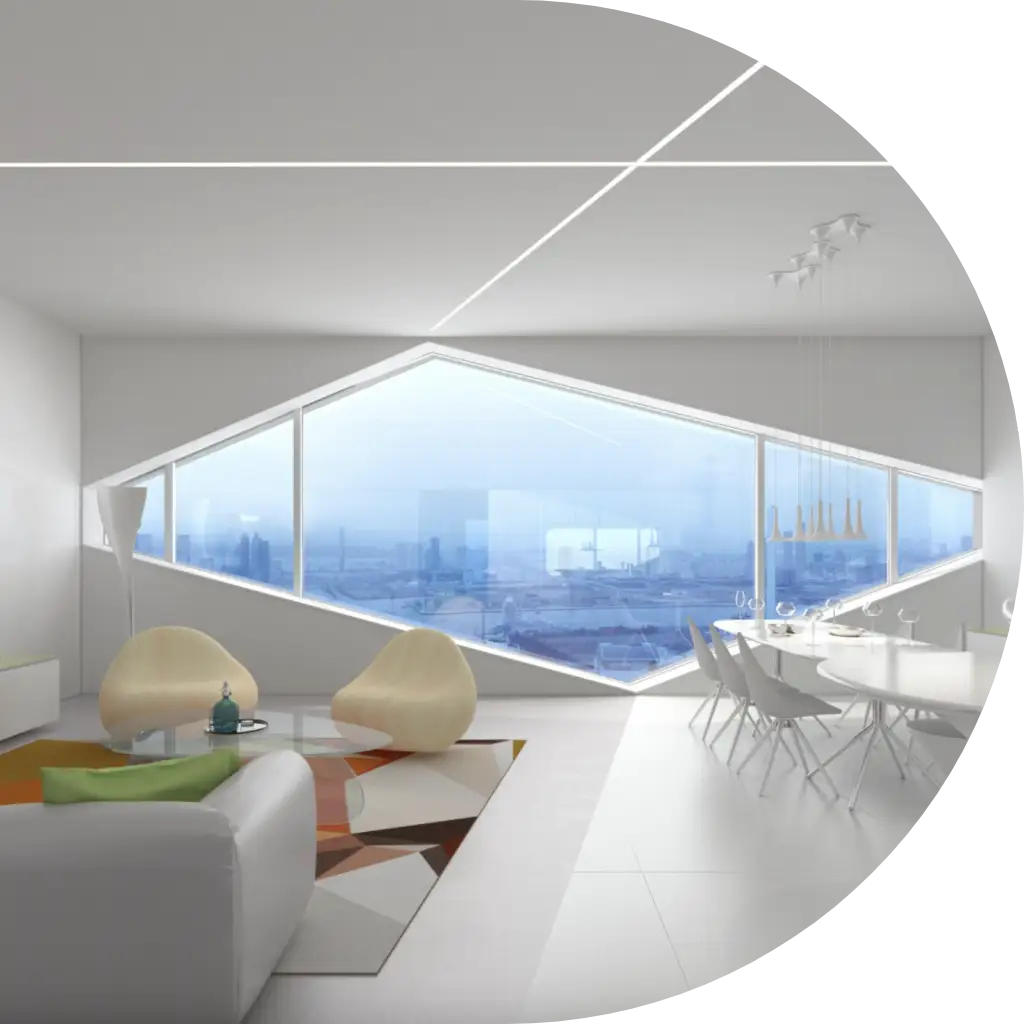
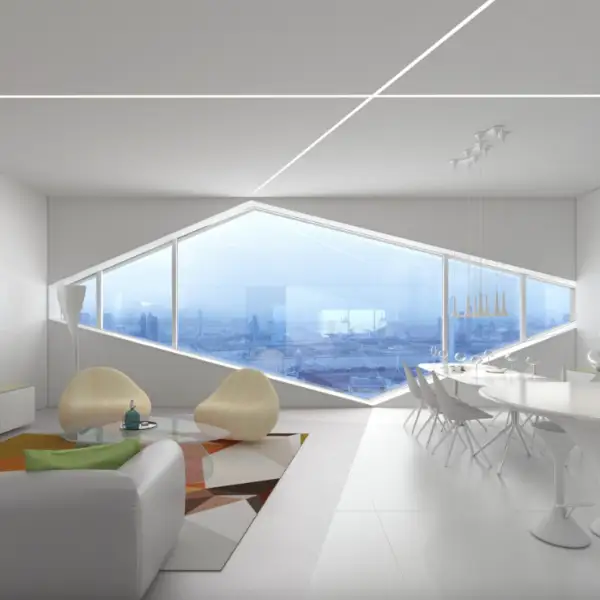
In a democratic approach to community input, Karim Rashid invited his over 420,000 Facebook followers to choose their favourite from four vetted concept designs. 30 Thompson condo’s design is a striking vertical lineup of large, parallelogram-shaped windows, which not only received the most votes but also proved to be one of the most economical.

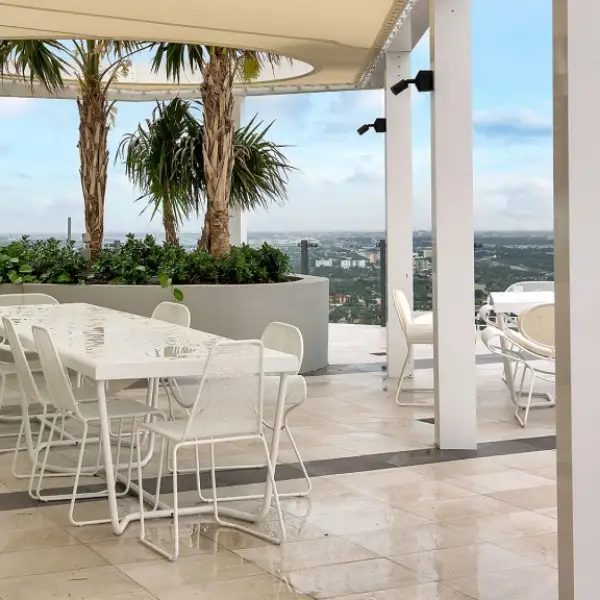
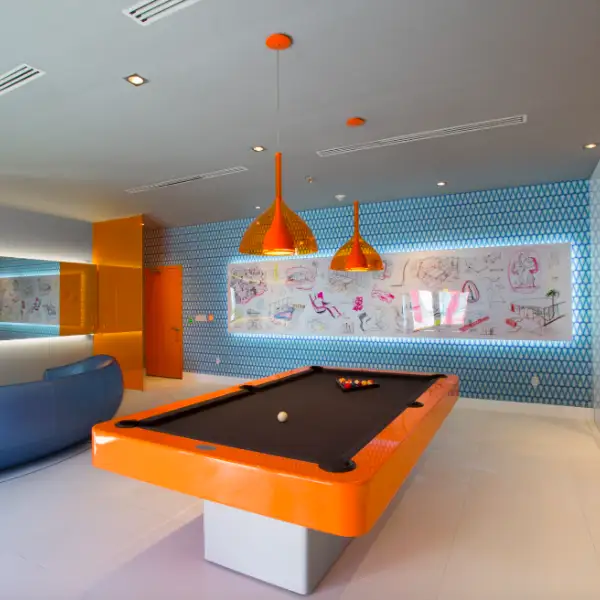
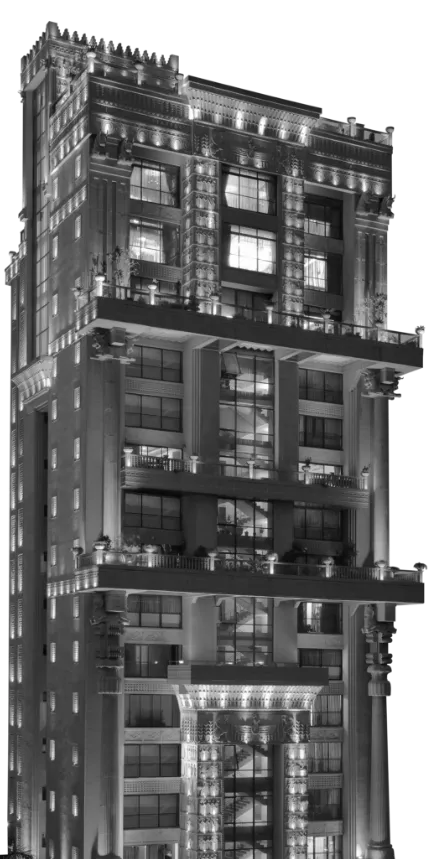
This boutique condominium project is engineered for visual impact. The 8-storey building features a futuristic white exterior and geometric windows that overlook the vibrant streets of downtown Manhattan. Located between Grand Street and Watts Street, this development adds a distinctive touch to SoHo's architectural landscape.

Redefining Global Luxury

Get In Touch

To Design

Residential Interior
Commercial Interior
Hotel Interior
(Select ONE to proceed)*
We Design & Build Iconic Projects Invoking A Sense Of Awe & Inspiration

250+ Spaces Reimagined

Back

Select your profile

(Select ONE to proceed)*
Redefining Global Luxury

Get In Touch

To Design

Residential Interior
Commercial Interior
Hotel Interior
Back

Select your profile

(Select ONE to proceed)*

Hello Della, my name is

You can contact me on

&

I am based in

I am looking for

For My:

With approximately

sq.ft.

I have a budget range of

Hello Della, my name is

Group Companies
Alert: This Website Content is Protected