Pleasant Ave Condo

HOME INTERIORS Pleasant Ave Condo

A Inventive Design Strategy for Spacious and Inviting Modern Living Environments

Designed By:
Karim Rashid

Location:
U.S
Category:
Home Interiors
Year:
2017
Floor:
5 Floors
Pleasant Ave Condo

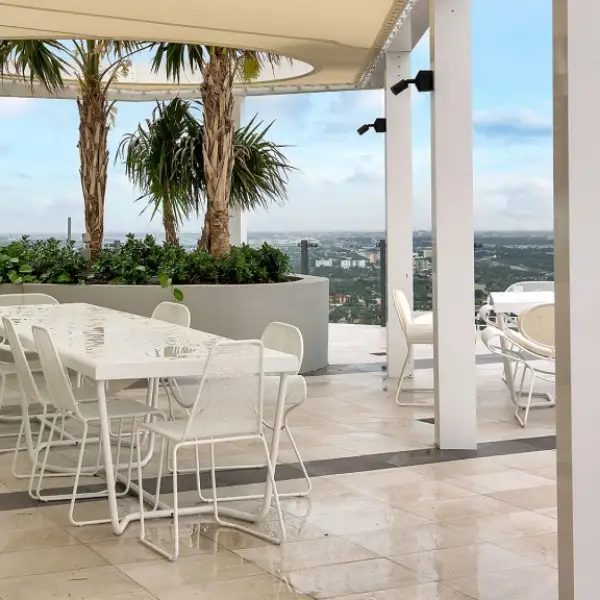
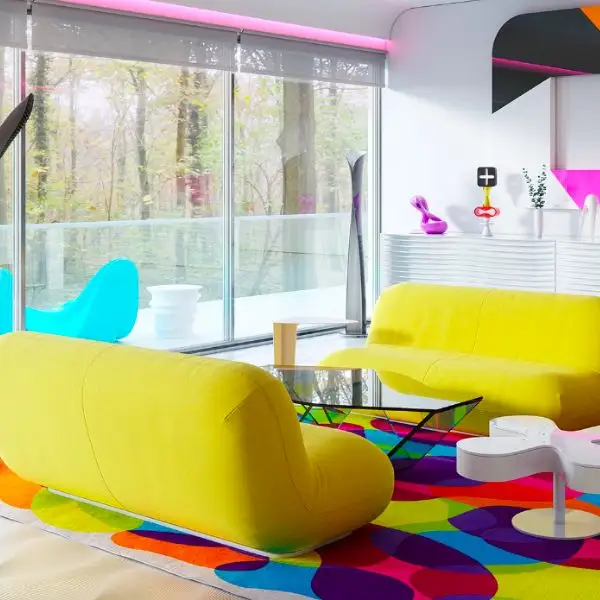
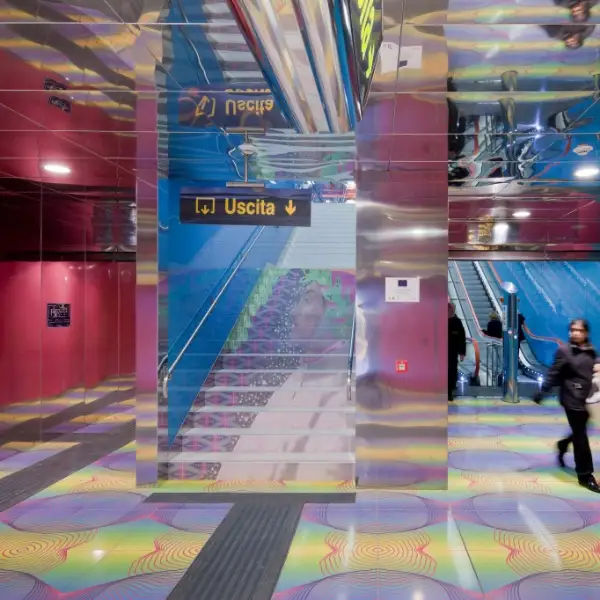
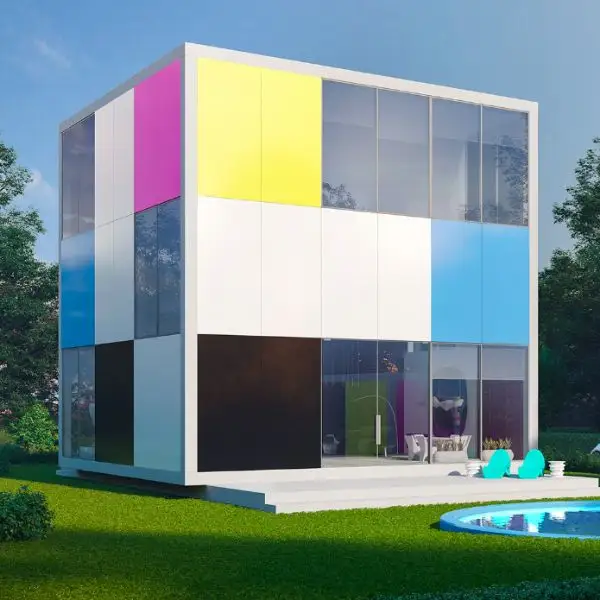
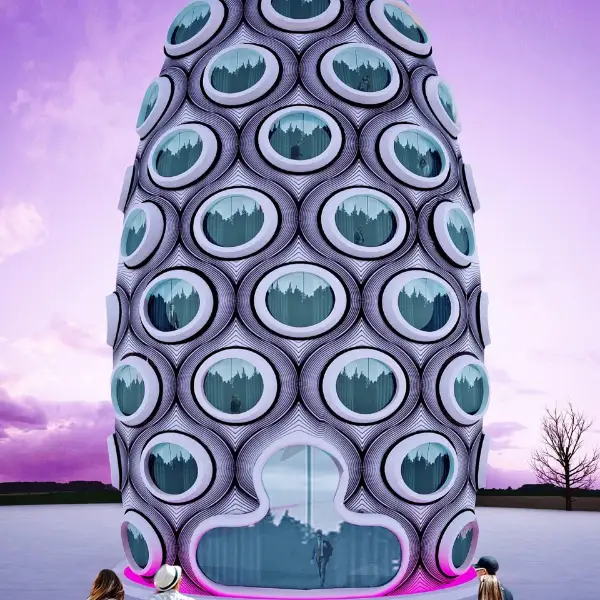
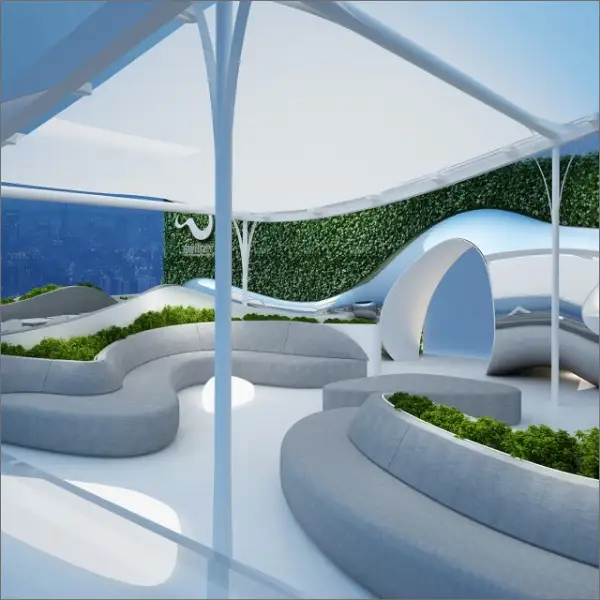
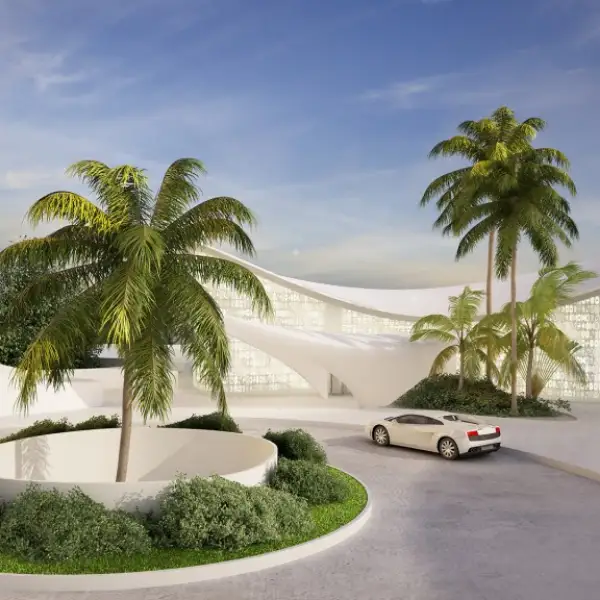
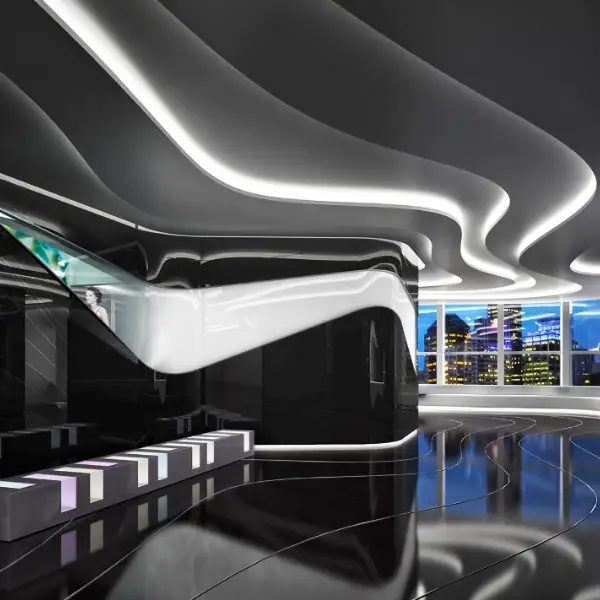
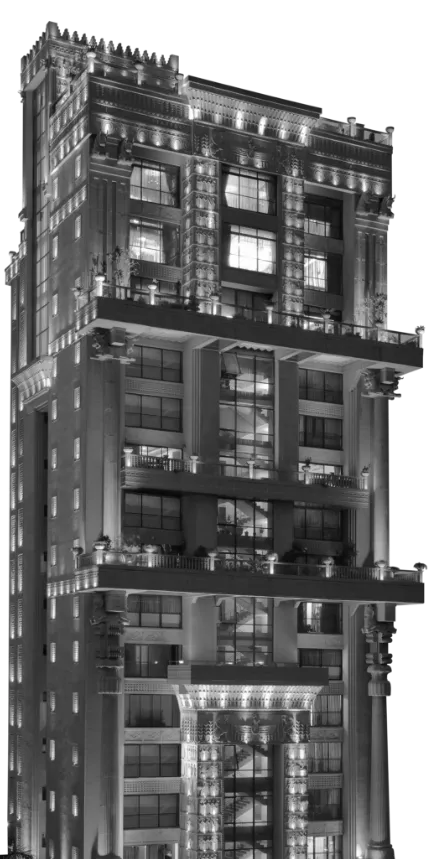
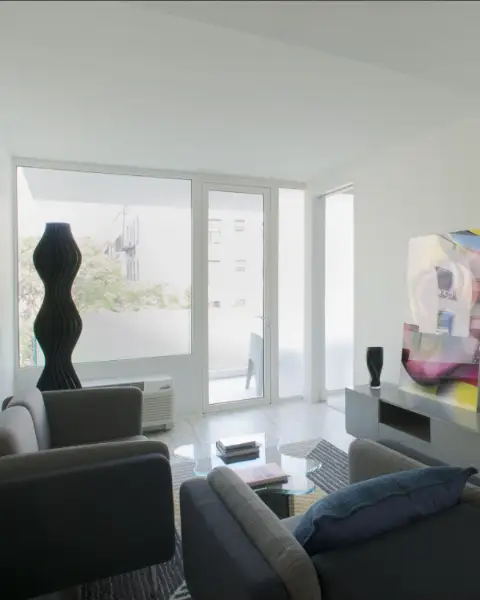
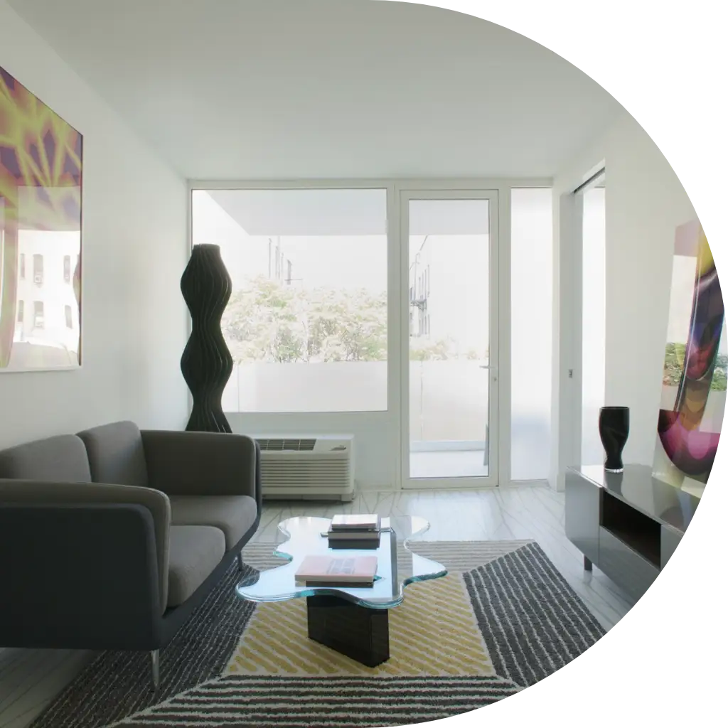
The balcony serves as a key design feature, adding variety and character to the building's facade. Colourful glass railings not only enhance the exterior but also allow vibrant light to filter into the living spaces, creating a sense of spaciousness.

The unique geometric arrangement results in skewed balconies, forming a striking "S" shape. This offset connection creates visual interest, while intricate patterns enable light and shade to interplay, transforming the enclosure into a soft, permeable trellis.

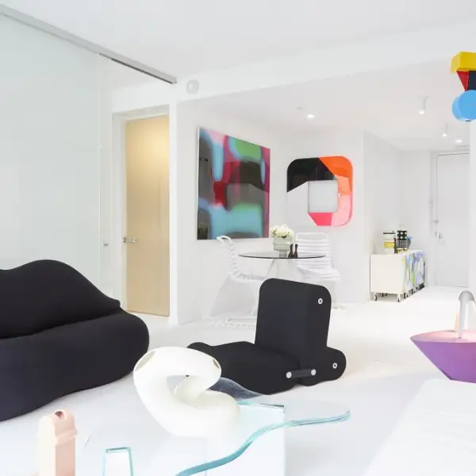
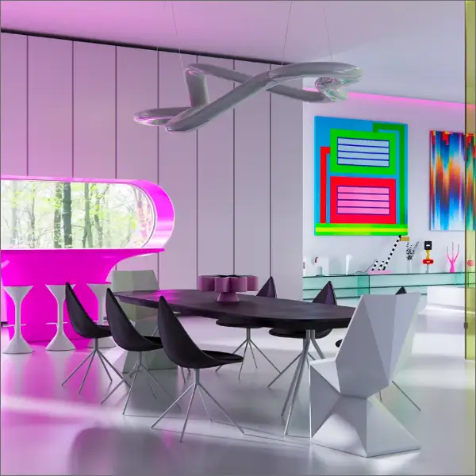
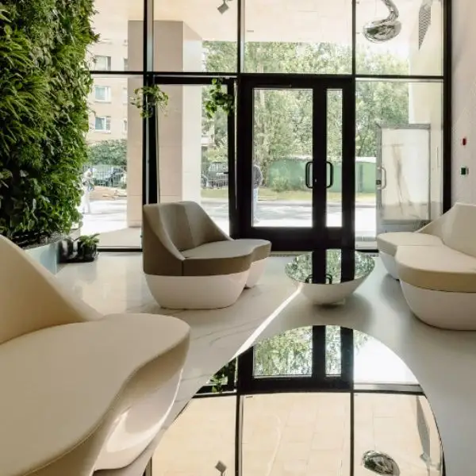
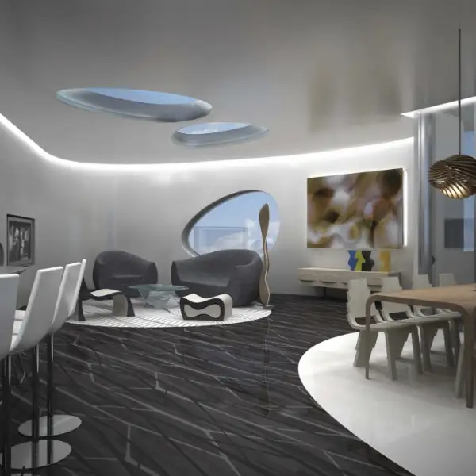
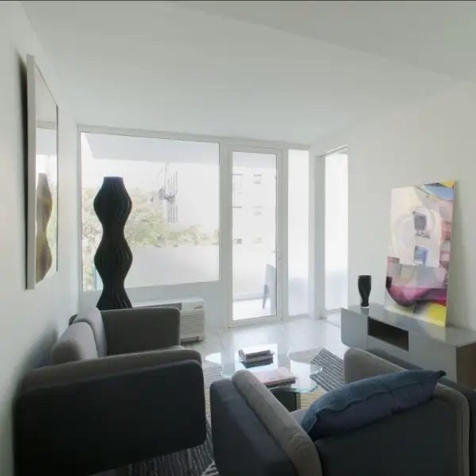
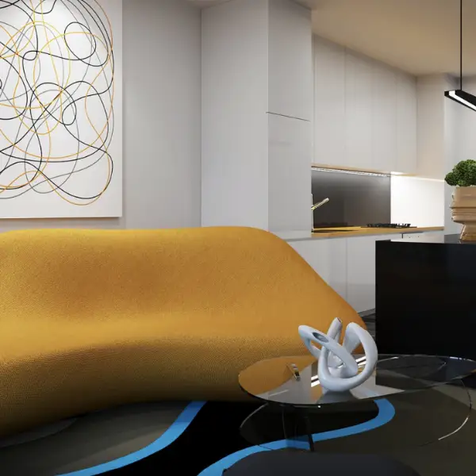
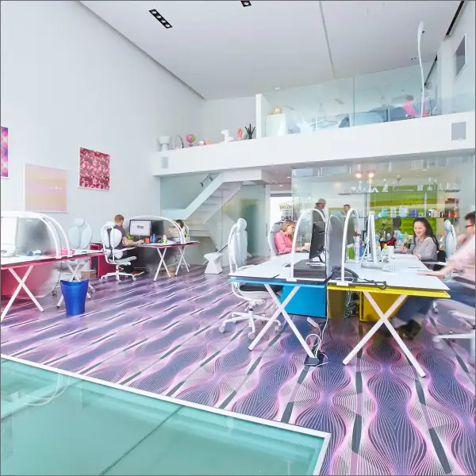
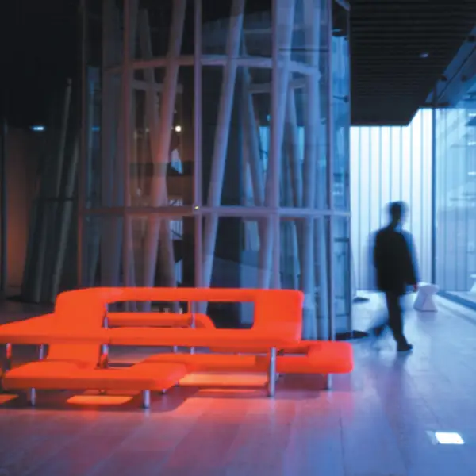
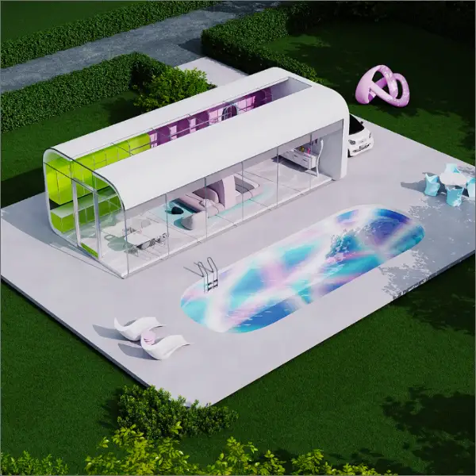
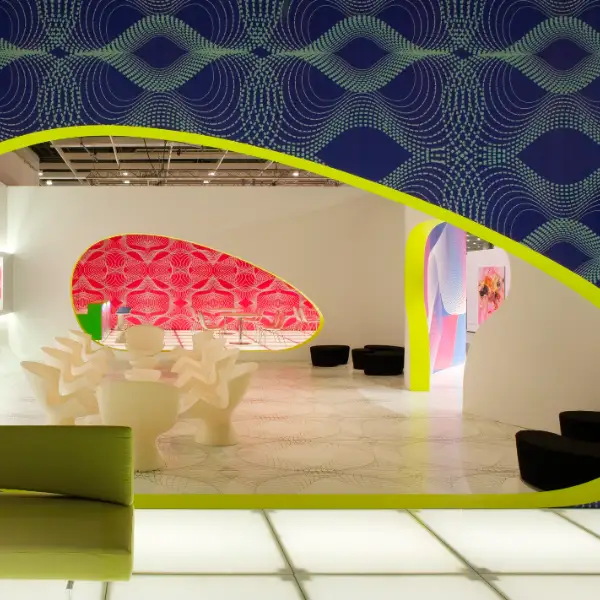
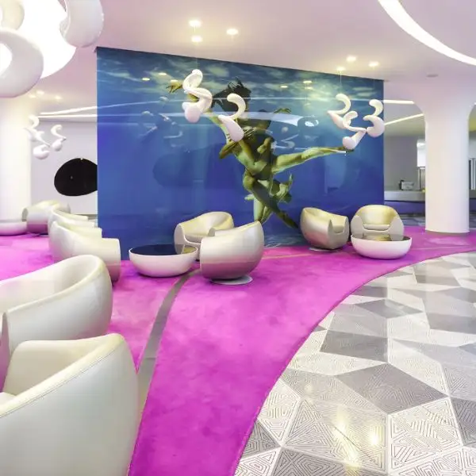
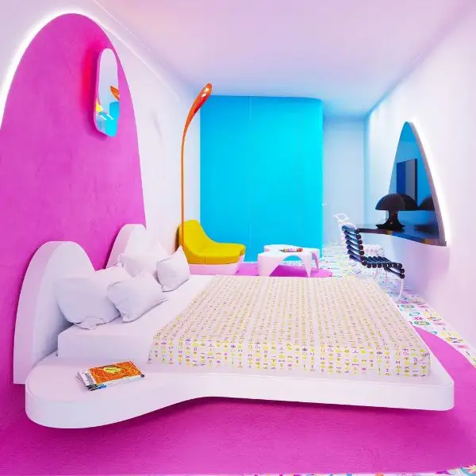
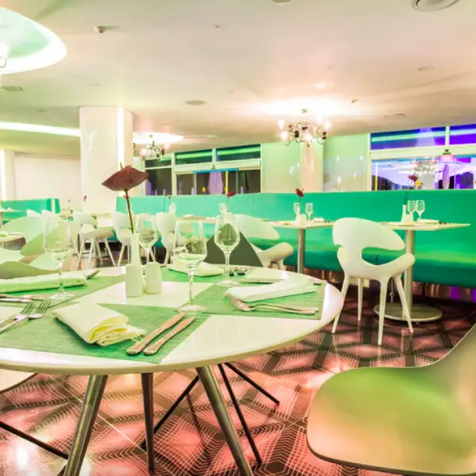
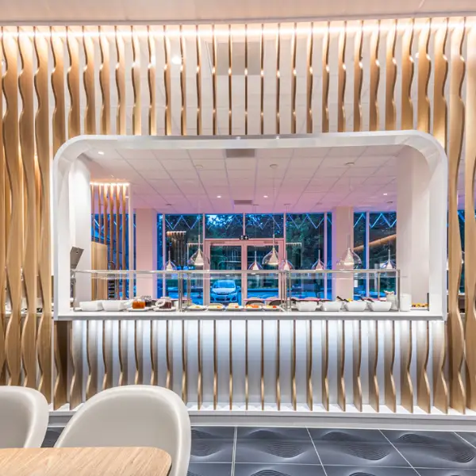
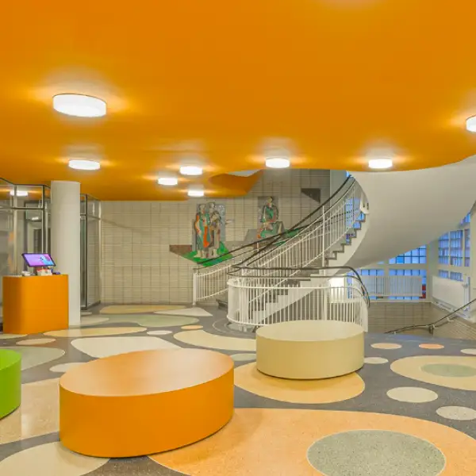
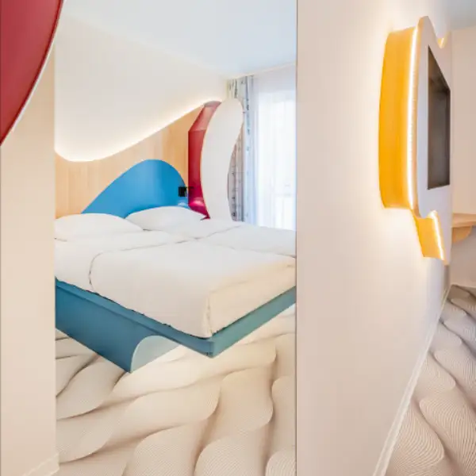
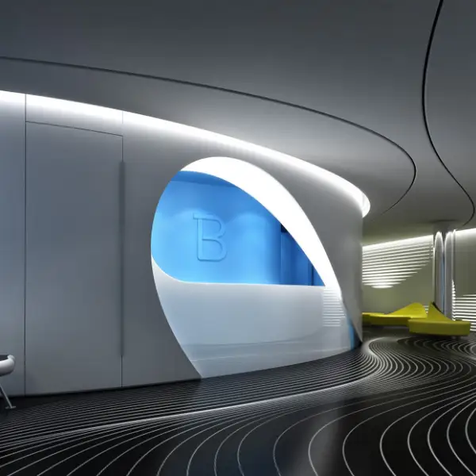
Internally, essential elements like kitchens and closets are concentrated into compact areas, maximising open space. This layout allows natural light to penetrate deeply, ensuring the apartments remain bright and inviting.
Redefining Global Luxury

Get In Touch

To Design

Residential Interior
Commercial Interior
Hotel Interior
(Select ONE to proceed)*
We Design & Build Iconic Projects Invoking A Sense Of Awe & Inspiration

250+ Spaces Reimagined

Back

Select your profile

(Select ONE to proceed)*
Redefining Global Luxury

Get In Touch

To Design

Residential Interior
Commercial Interior
Hotel Interior
Back

Select your profile

(Select ONE to proceed)*

Hello Della, my name is

You can contact me on

&

I am based in

I am looking for

For My:

With approximately

sq.ft.
I have a budget range of

Hello Della, my name is

Group Companies
Alert: This Website Content is Protected