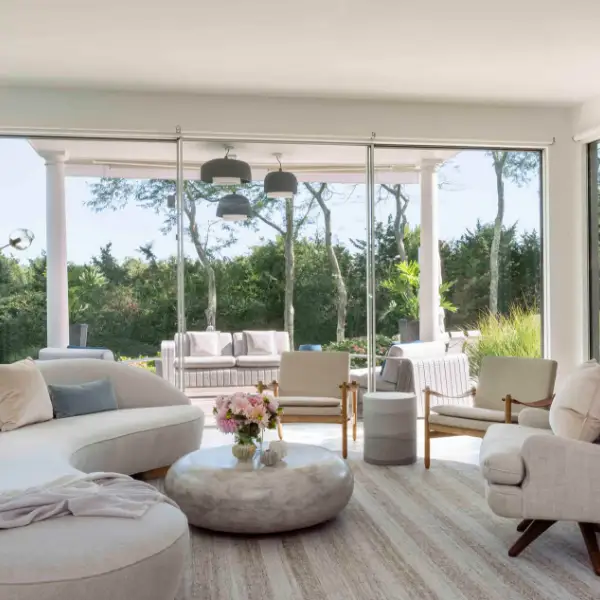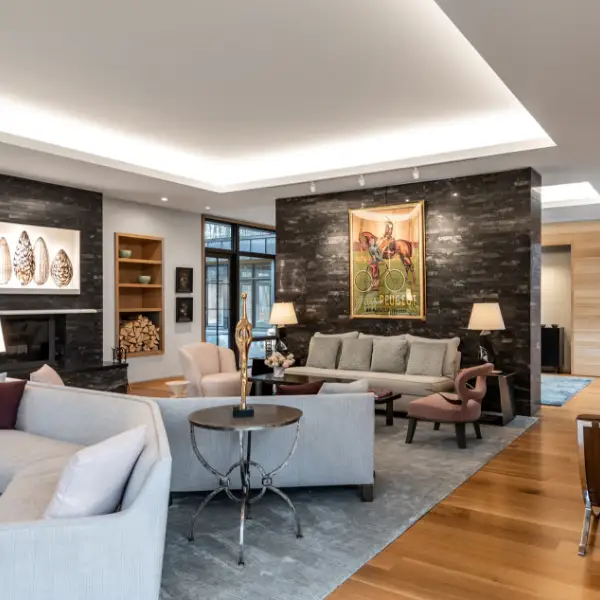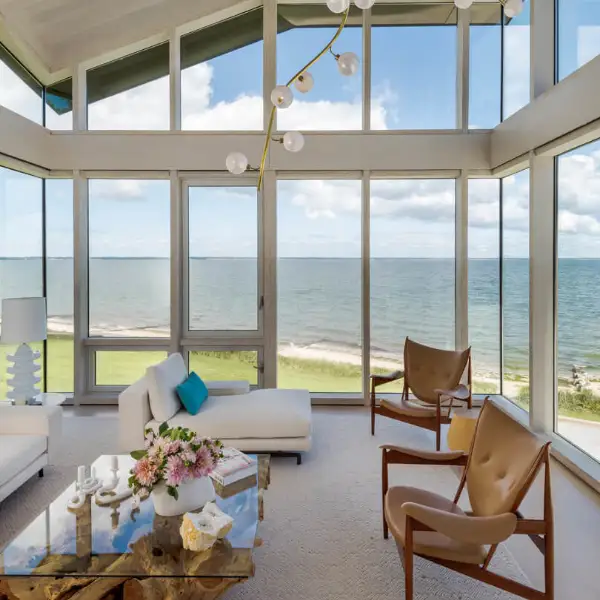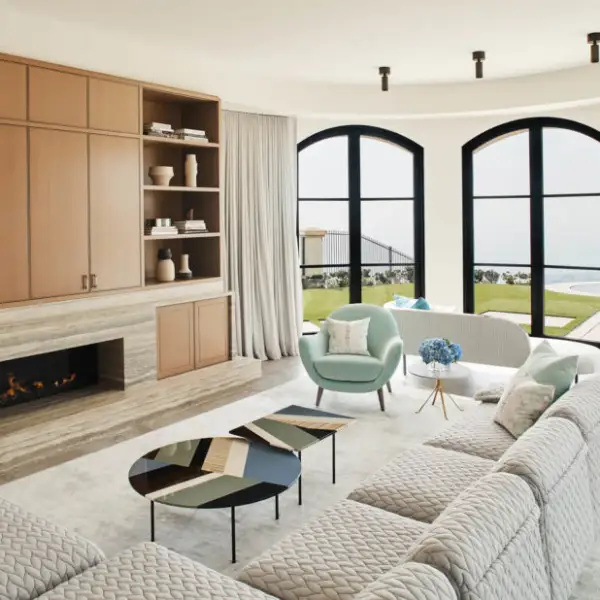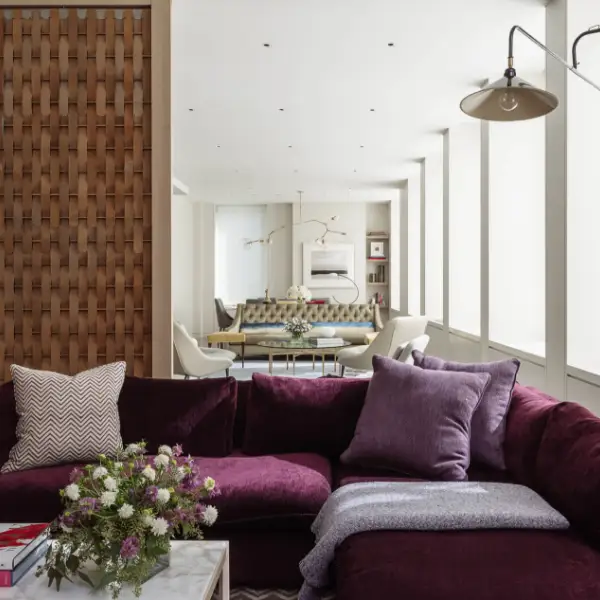
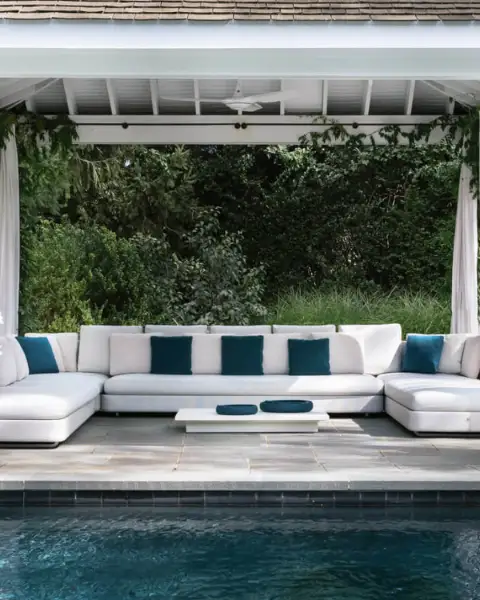


The Watermill House exemplifies classic Hamptons wood shingle style, maintaining its exterior character while transforming the interiors into an open, airy retreat for a busy family. Nestled on a one-acre lot surrounded by tall hedges, mature trees, and hydrangeas, the home's design was influenced by its landscape.
To enhance flow and views, walls were removed and the kitchen was relocated to the front, creating an open-plan layout. The practical yet beautiful U-shaped kitchen features modern appliances, white cabinetry, Corian countertops, and a striking island with a marble top.
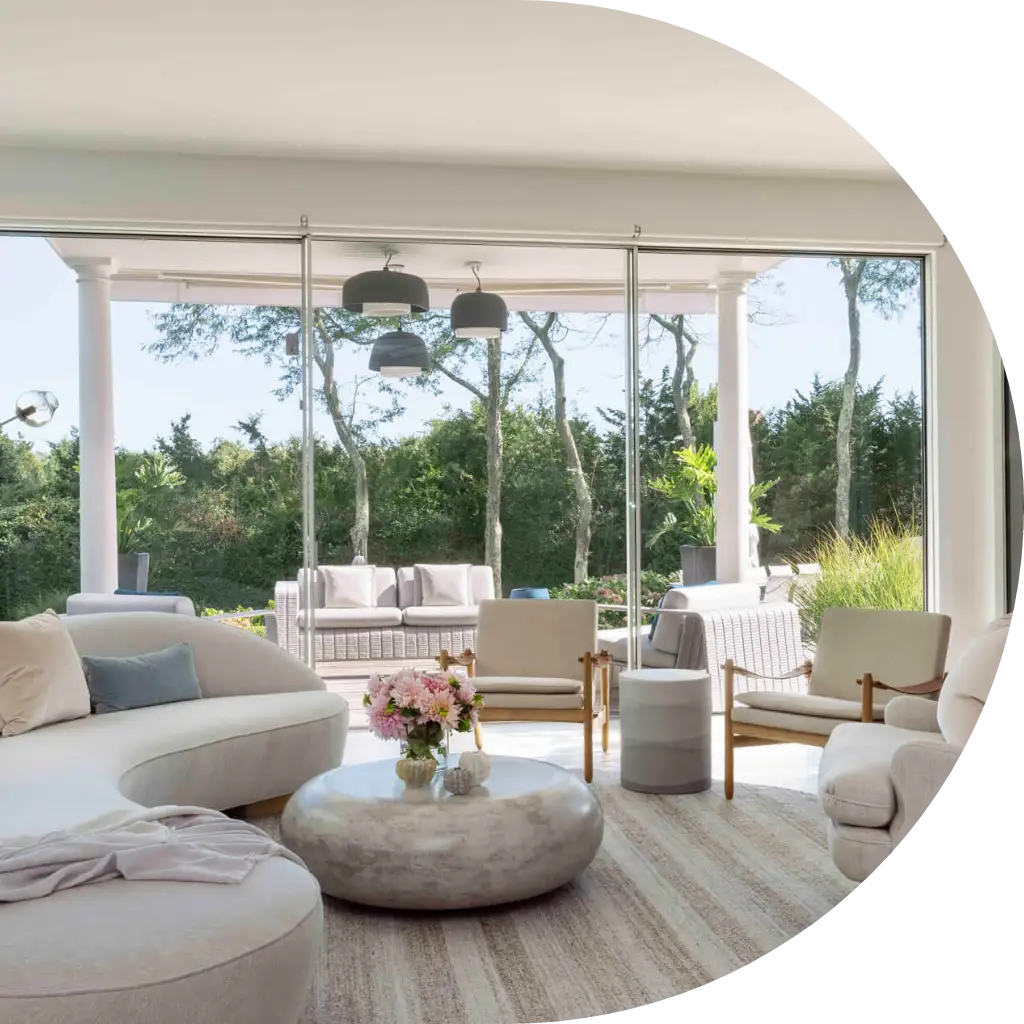
A full-height sliding glass window system enhances the connection to the outdoor decks and pool, offering unobstructed views and blurring the lines between indoor and outdoor spaces. A new sitting area was added between the dining room and stairs, separated by a screen of vertical fins that provide comfort while maintaining openness. The redesigned staircase features elegant new treads and a metal and glass handrail, reducing visual noise and reflecting light, perfectly complementing the home's sophisticated aesthetic.