Flatiron Residence

HOME INTERIORS Flatiron Residence

Seamless Openness and Modern Charm to Transform a Classic Loft into a Contemporary Home <br />

Designed By:
David Howell

Location:
New York
Category:
Home Interiors
Year:
2016
Flatiron Residence

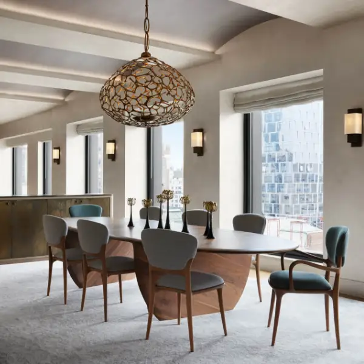
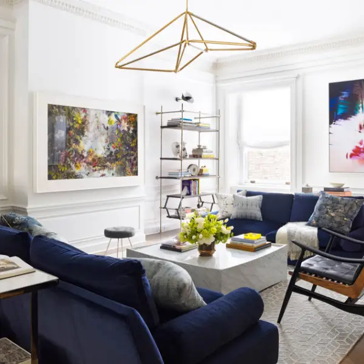
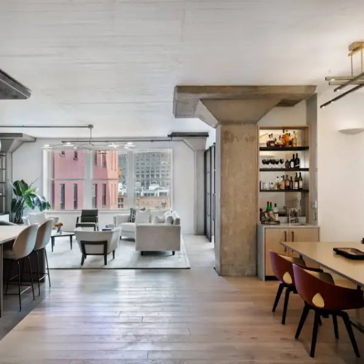
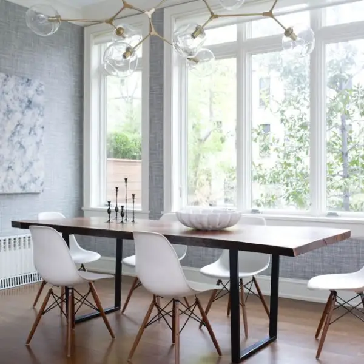
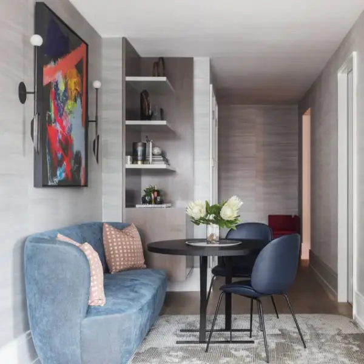
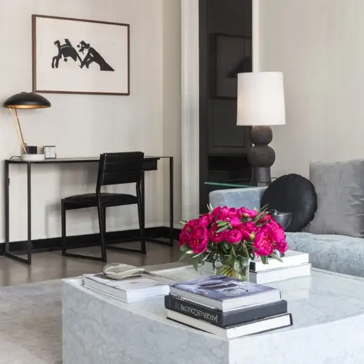
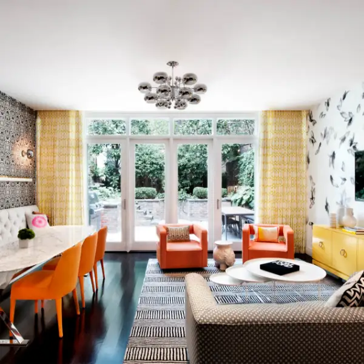
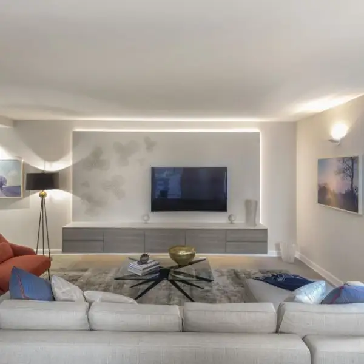
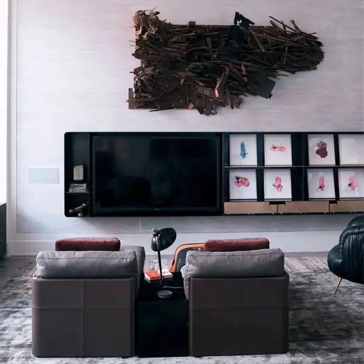
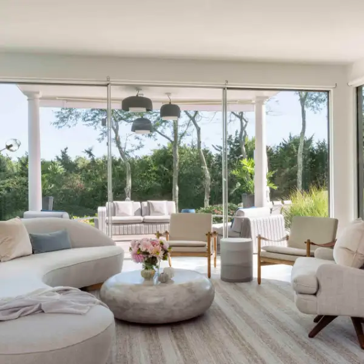
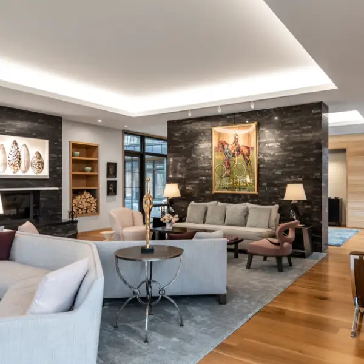
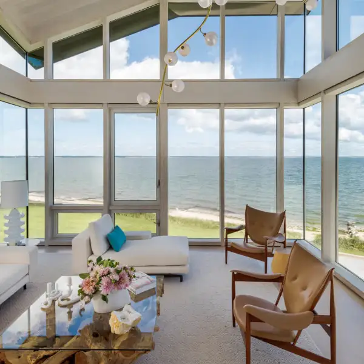
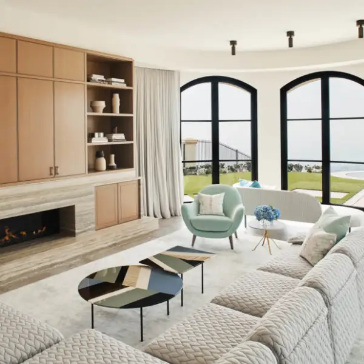
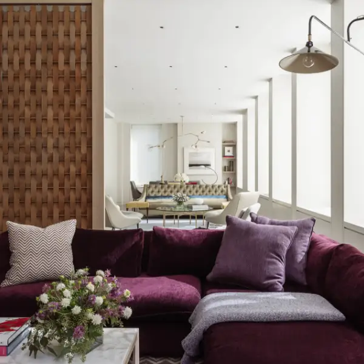
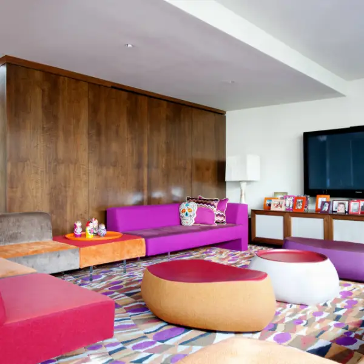
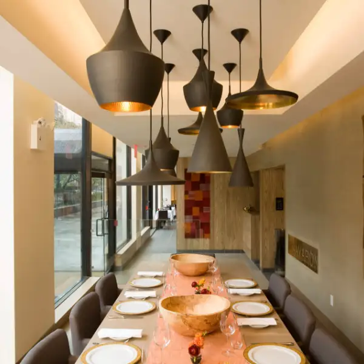
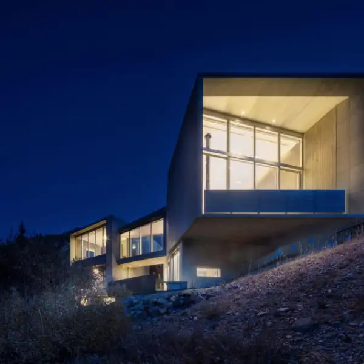
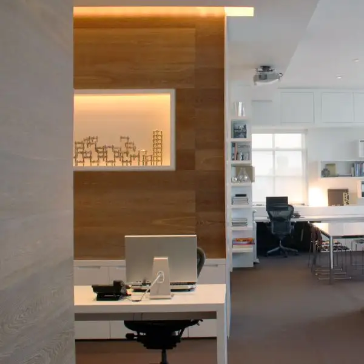
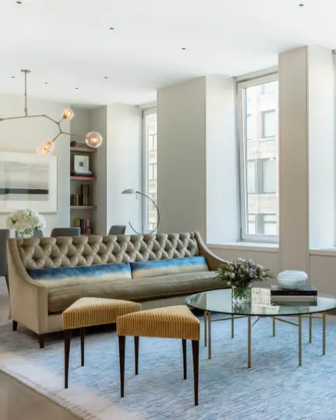
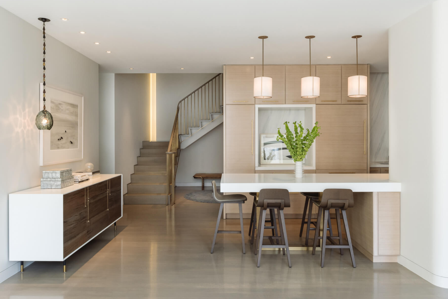
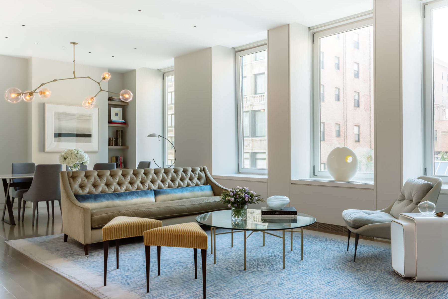
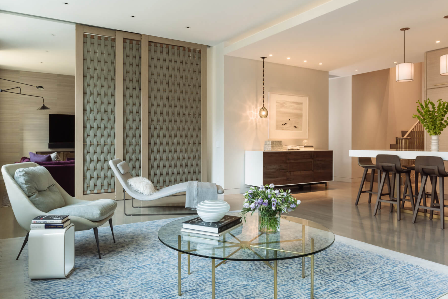
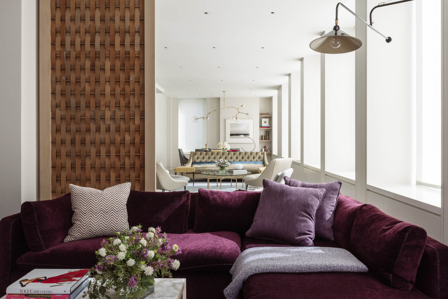
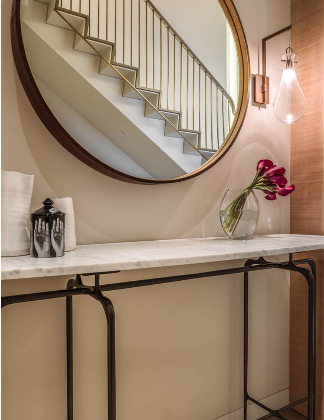
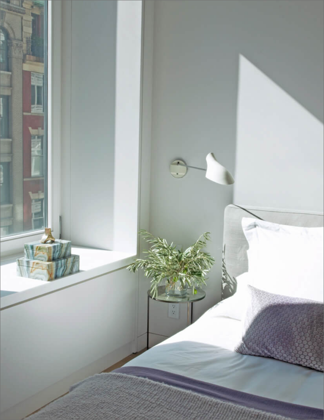
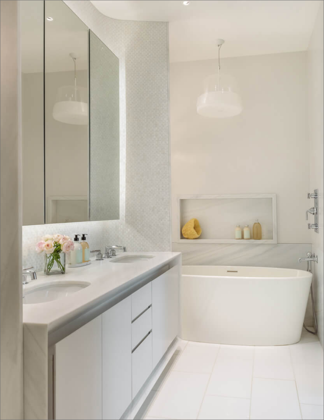
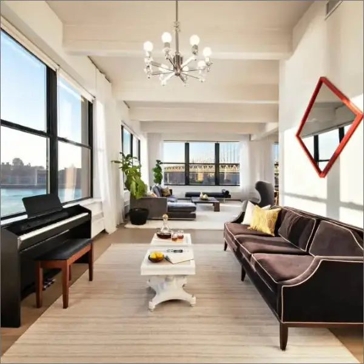
The Flatiron Residence, set in a classic loft building, features large windows and soaring ceilings, creating a luminous, spacious home for a growing family. Combining two floors, the design emphasizes openness and a sun-drenched layout.

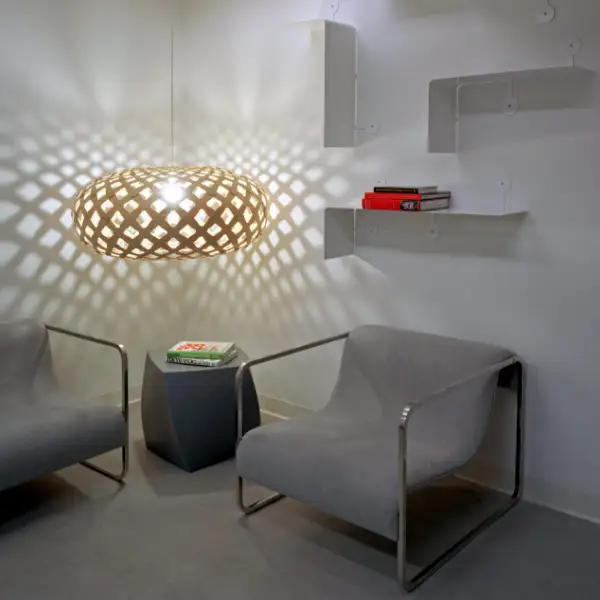
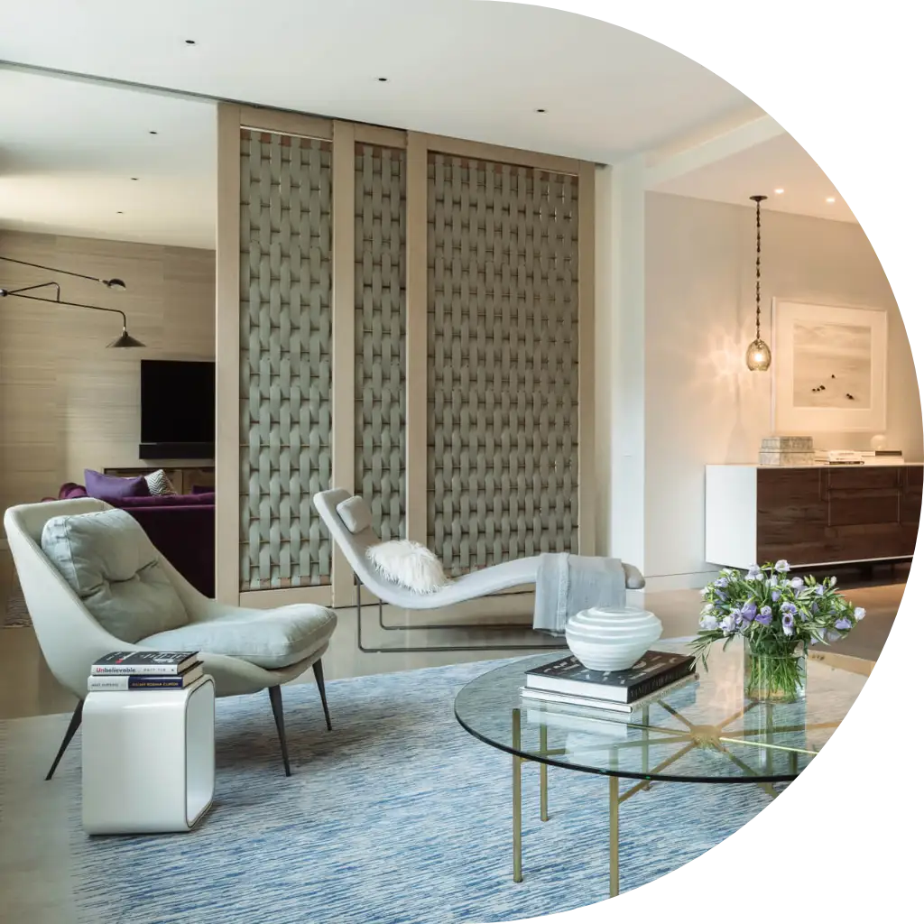
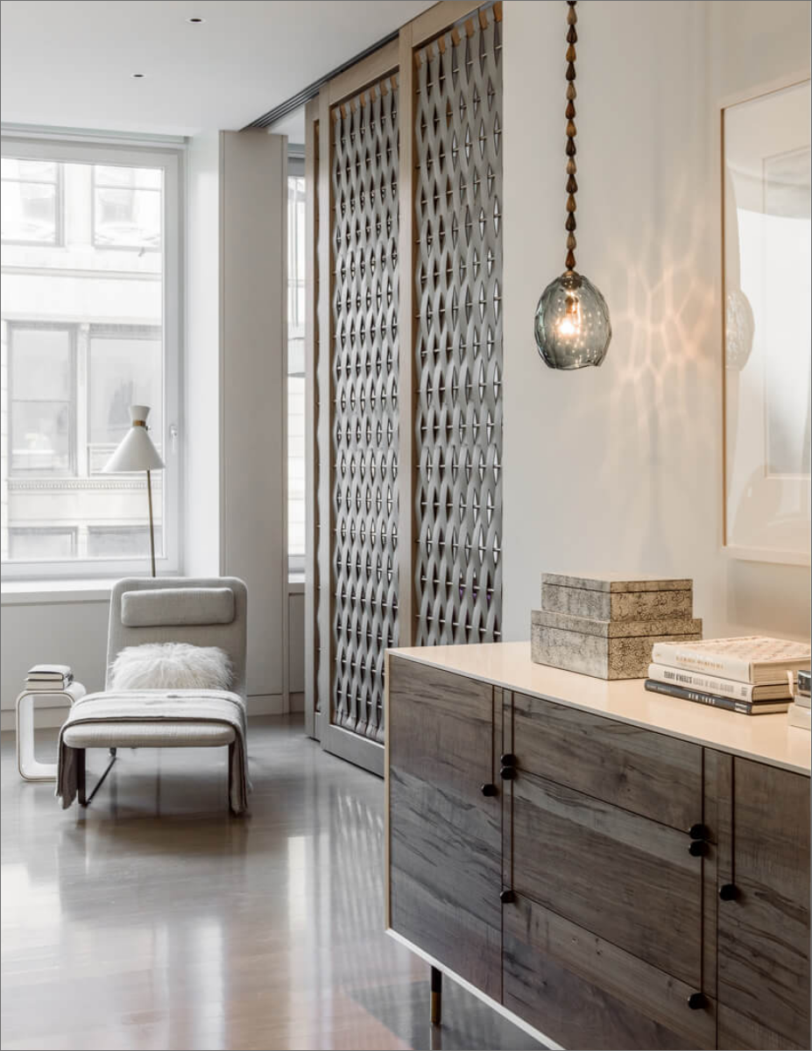
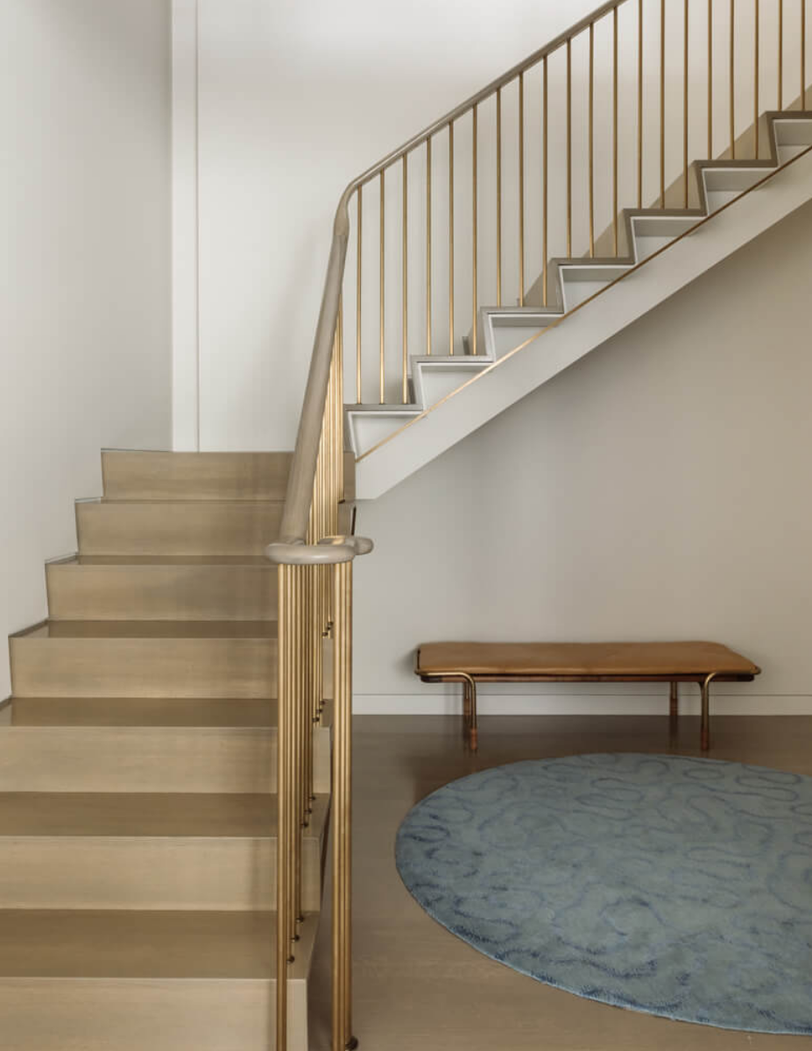
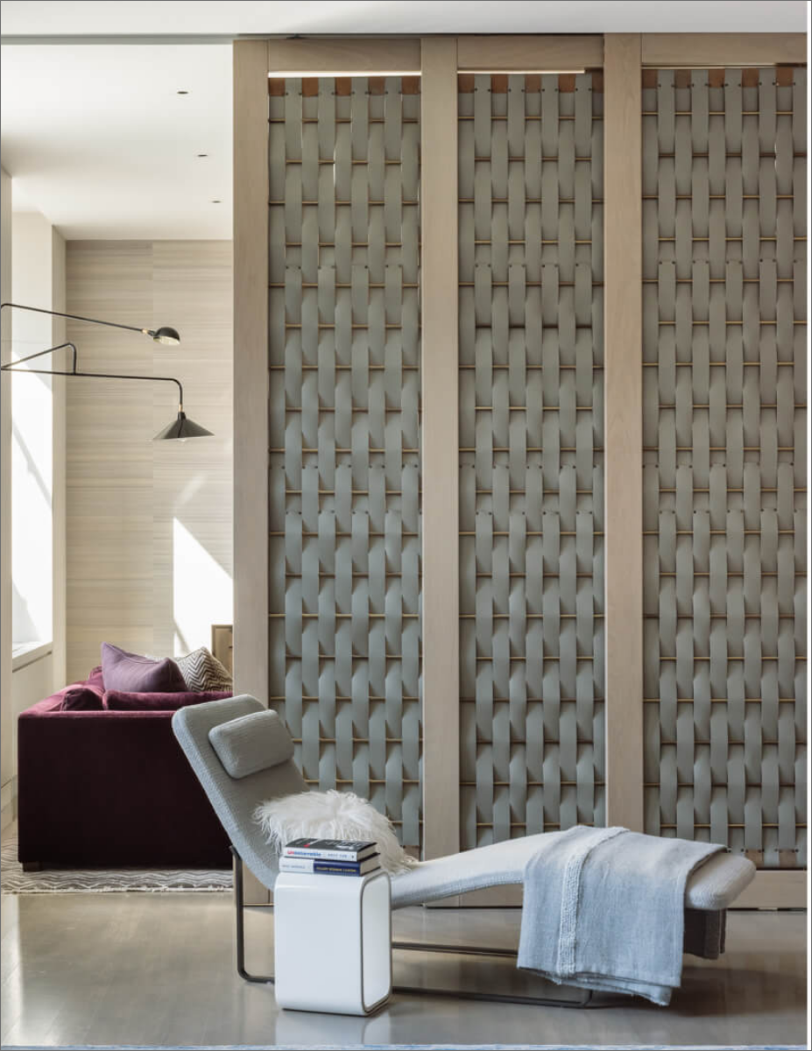
The custom kitchen anchors the main floor, with the dining, living, and family rooms flowing seamlessly together, separated only by a full-height woven-leather sliding panel system for flexible use. The sculptural staircase, finished in bronze and white oak, connects the two levels, illuminated by cove lighting and an artisan glass chandelier.
Redefining Global Luxury

Get In Touch

To Design

Residential Interior
Commercial Interior
Hotel Interior
(Select ONE to proceed)*
We Design & Build Iconic Projects Invoking A Sense Of Awe & Inspiration

250+ Spaces Reimagined

Back

Select your profile

(Select ONE to proceed)*
Redefining Global Luxury

Get In Touch

To Design

Residential Interior
Commercial Interior
Hotel Interior
Back

Select your profile

(Select ONE to proceed)*

Hello Della, my name is

You can contact me on

&

I am based in

I am looking for

For My:

With approximately

sq.ft.

I have a budget range of

Hello Della, my name is

Group Companies
Alert: This Website Content is Protected