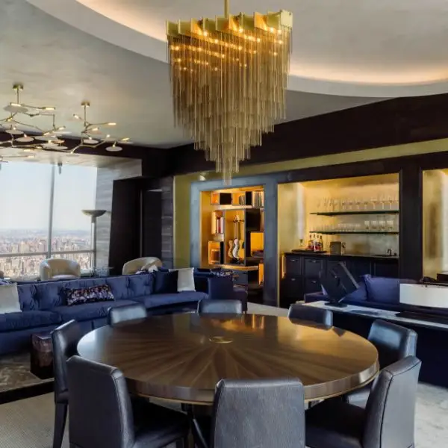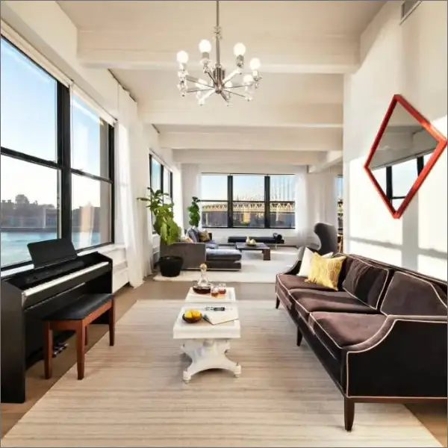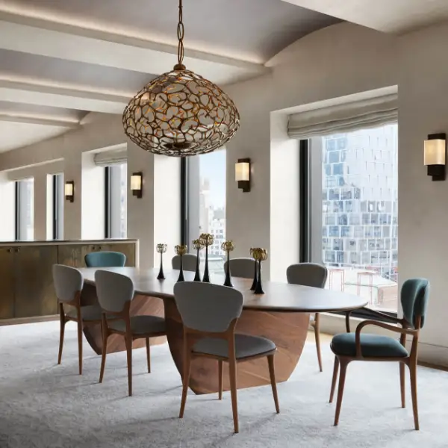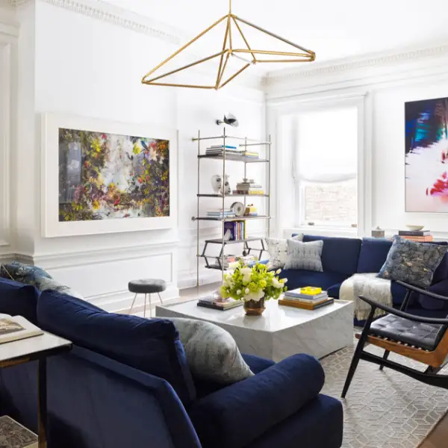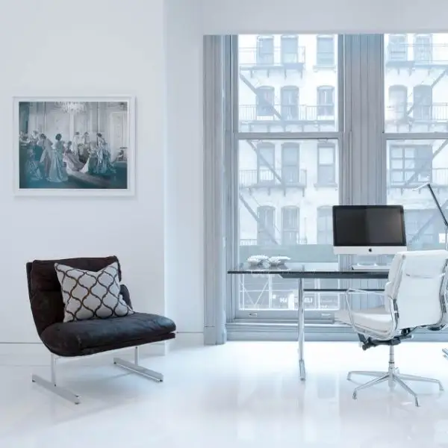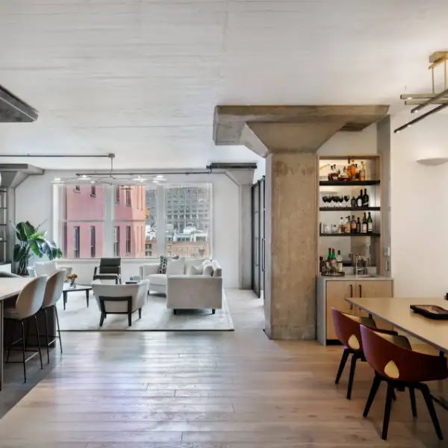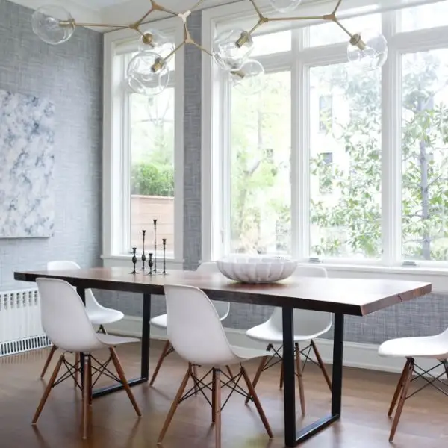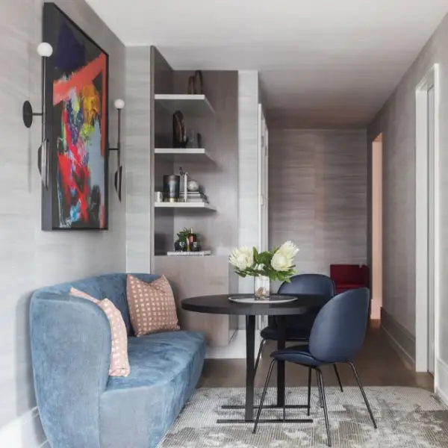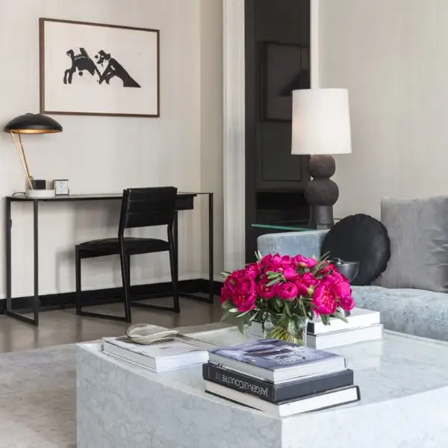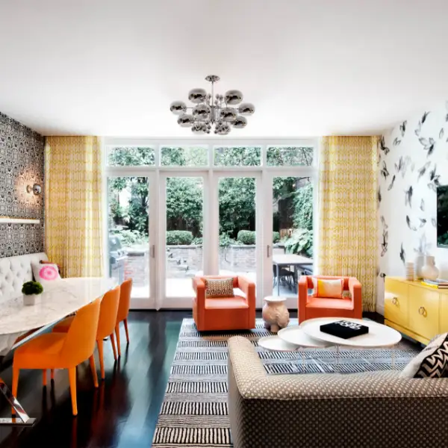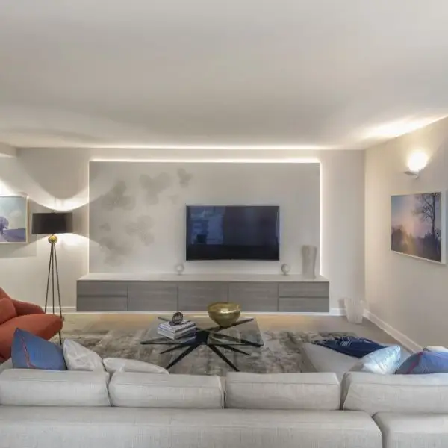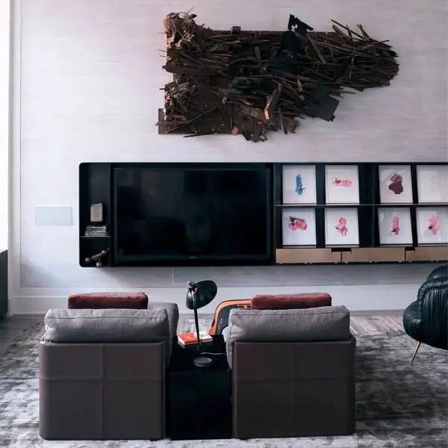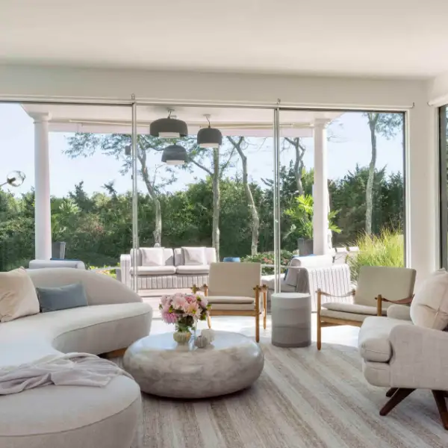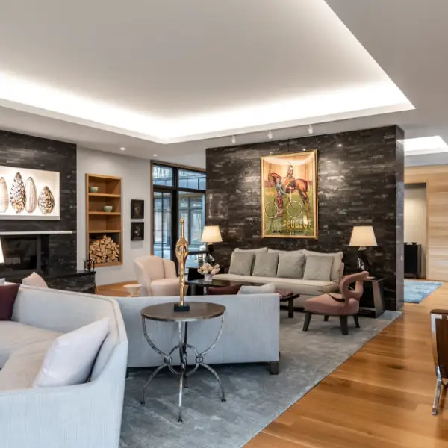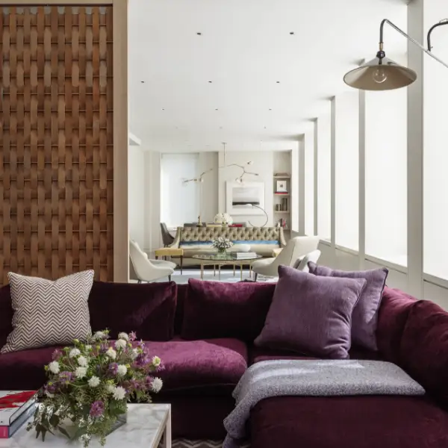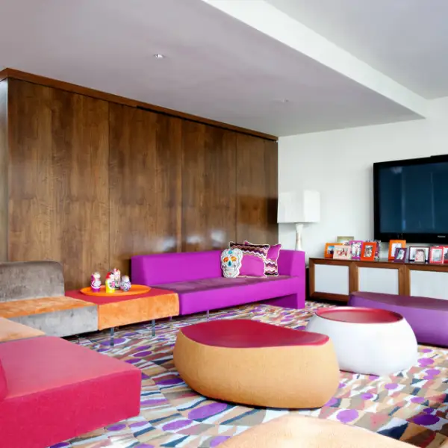
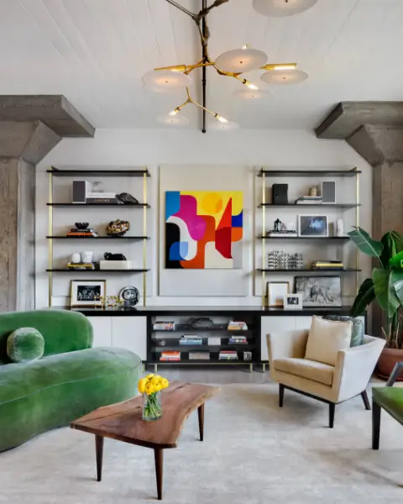
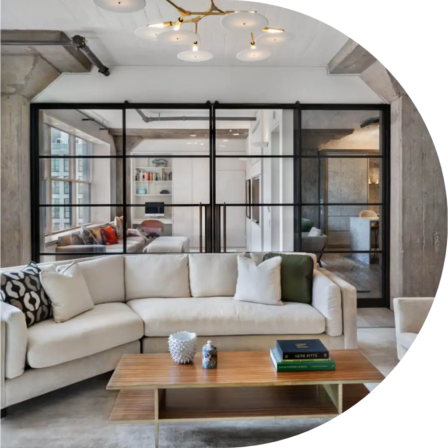


This renovation of a former cold storage warehouse in Tribeca celebrates its industrial heritage while creating a functional family home. Originally converted in the early 2000s, the layout featured a large open-plan living area and a single bedroom.
The design divides the space into private and public areas, separated by an entrance gallery. In the public spaces, the concrete ceiling remains exposed, and the massive industrial columns have been sandblasted to reveal their raw beauty. In the private areas, columns are painted, and the ceilings are slightly lowered, with raised white oak floors on a platform to accommodate new light fixtures and plumbing.
To maintain an open feel, the master bedroom and study use sliding glass doors with custom blackened steel frames instead of traditional walls. Curtains can be drawn for privacy while allowing light to permeate the interior. This thoughtful approach enhances the apartment’s spaciousness and flexibility, allowing the family to adapt the layout to their needs.