Anne Hathaway’s Dumbo Loft

HOME INTERIORS Anne Hathaway’s Dumbo Loft

A Stylish Redesign of a Celebrity Apartment with Open-Plan Elegance

Designed By:
David Howell

Location:
New York
Category:
Home Interiors
Area:
2,592 Sq. Ft.
Year:
2013
Anne Hathaway’s Dumbo Loft

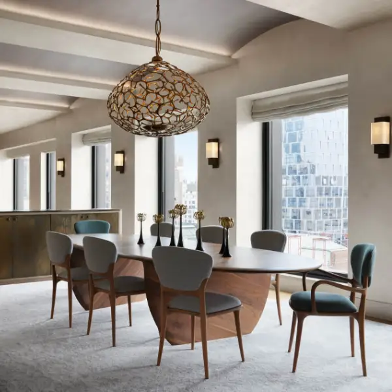
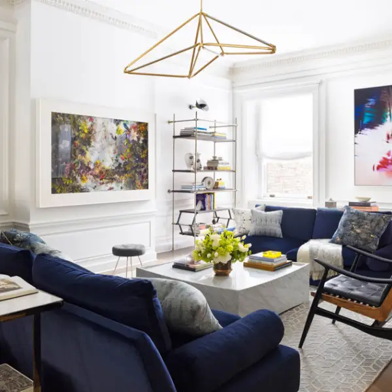
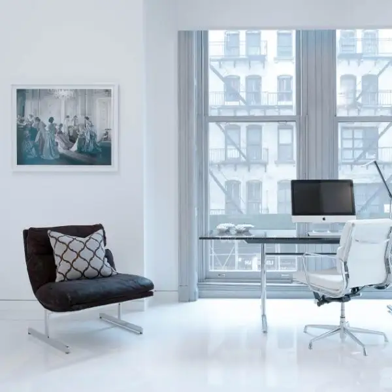
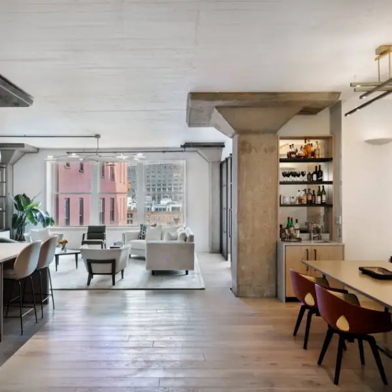
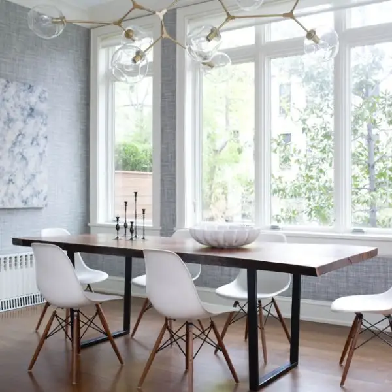
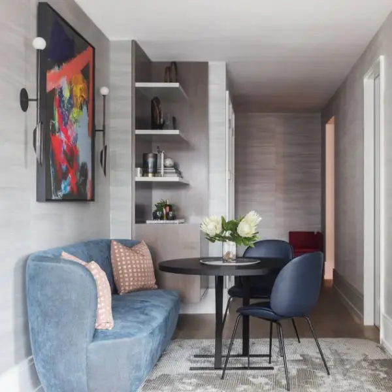
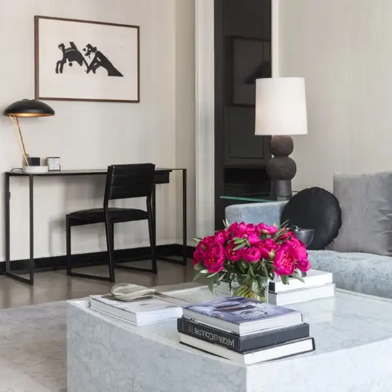
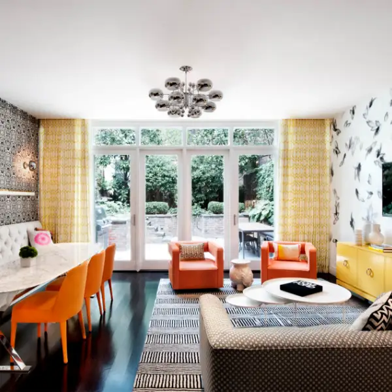
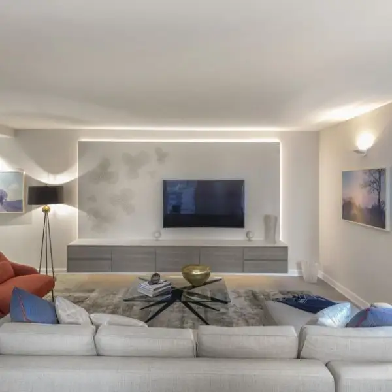
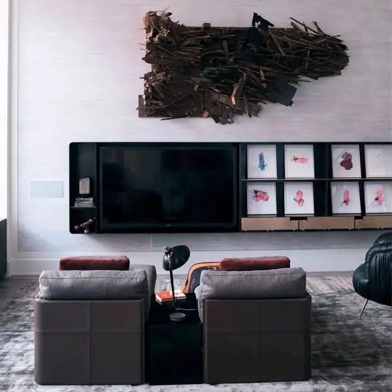
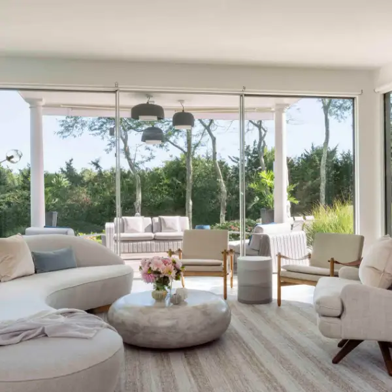
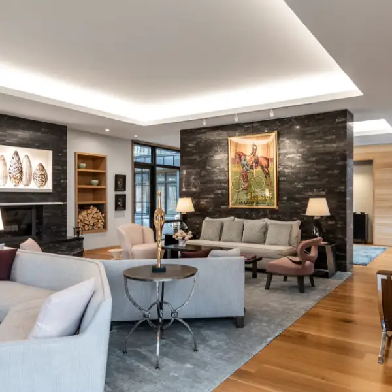
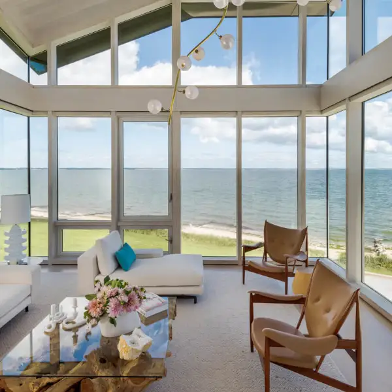
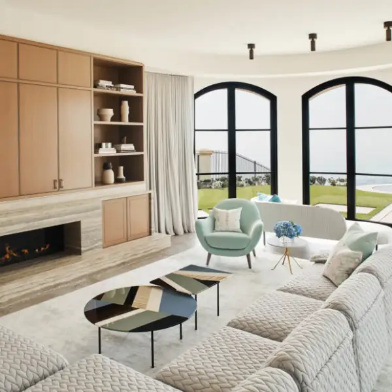
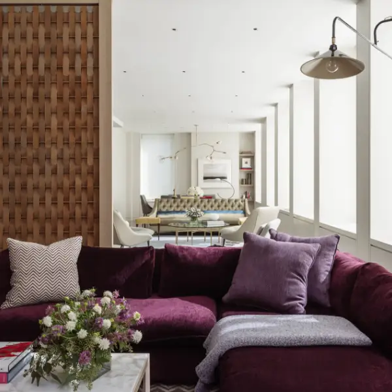
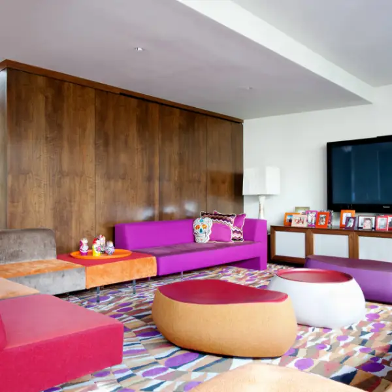
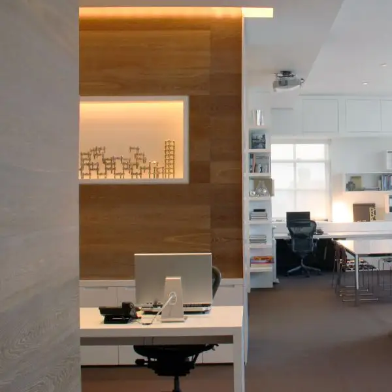
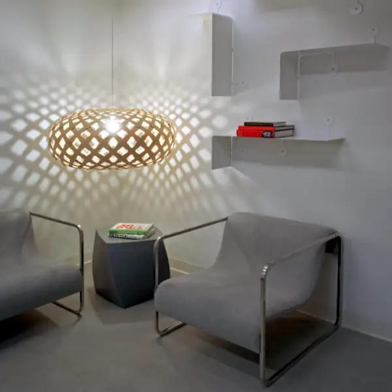
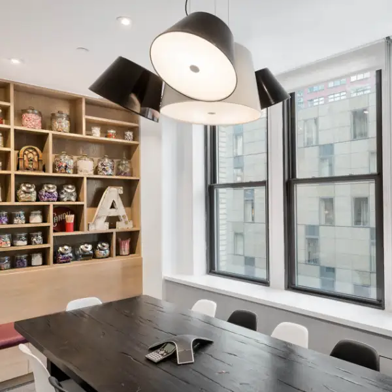
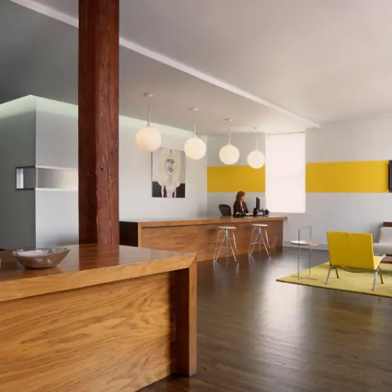
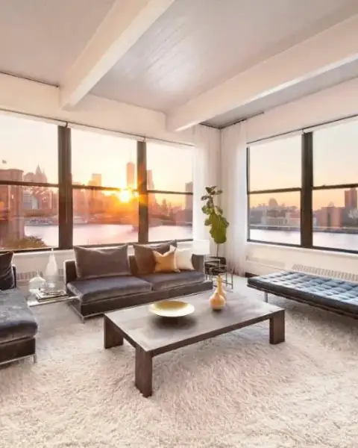
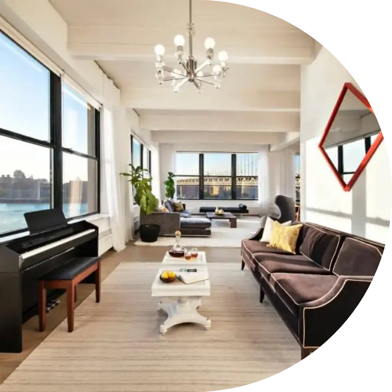
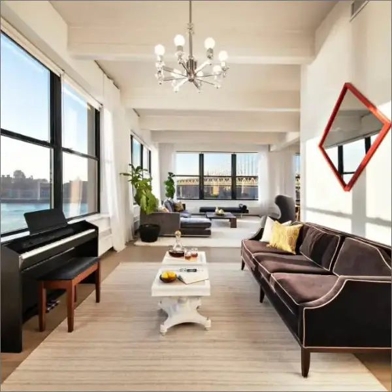
The bright, spacious apartment for Oscar Winning Actress, Anne Hathaway was redesigned by DHD Architecture + Interior Design, converting the original three-bedroom layout into a generous two-bedroom configuration. The open-plan common area includes a living room, dining room, and kitchen, along with a separate sitting area and library/media room. Key features include 11-foot-high concrete beamed ceilings and hardwood floors.
Redefining Global Luxury

Get In Touch

To Design

Residential Interior
Commercial Interior
Hotel Interior
(Select ONE to proceed)*
We Design & Build Iconic Projects Invoking A Sense Of Awe & Inspiration

250+ Spaces Reimagined

Back

Select your profile

(Select ONE to proceed)*
Redefining Global Luxury

Get In Touch

To Design

Residential Interior
Commercial Interior
Hotel Interior
Back

Select your profile

(Select ONE to proceed)*

Hello Della, my name is

You can contact me on

&

I am based in

I am looking for

For My:

With approximately

sq.ft.

I have a budget range of

Hello Della, my name is

Group Companies
Alert: This Website Content is Protected