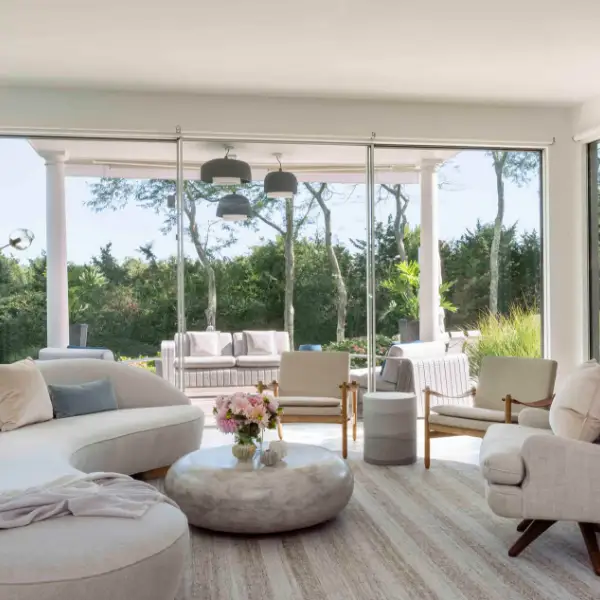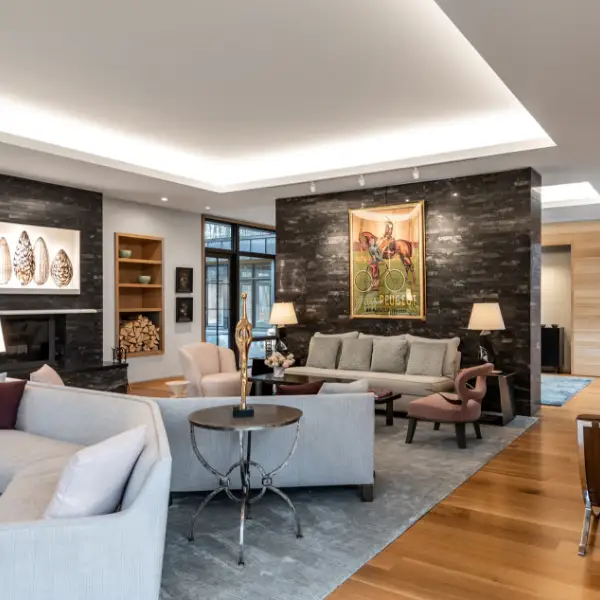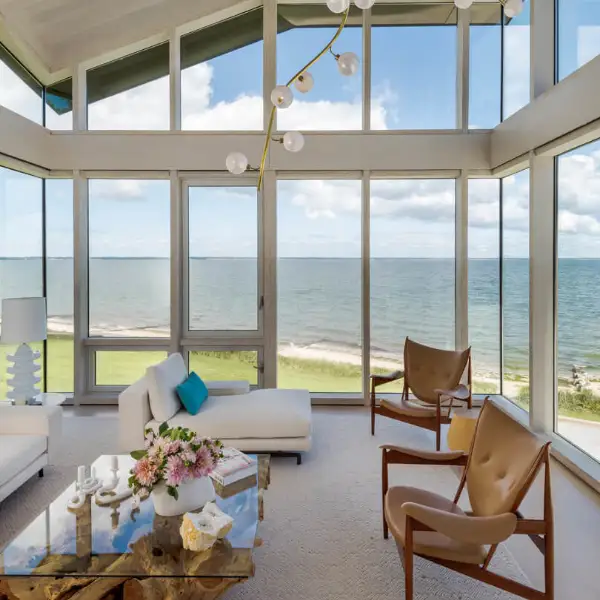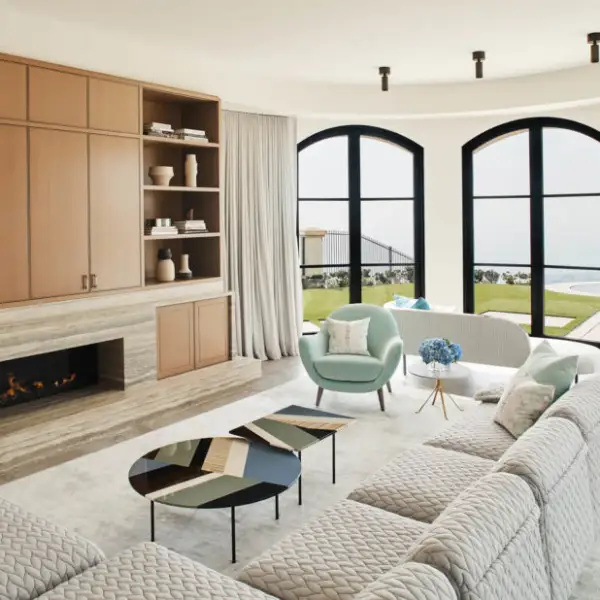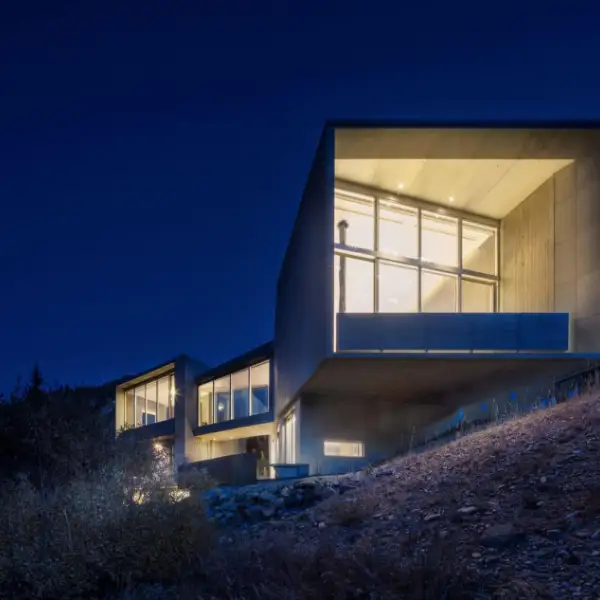
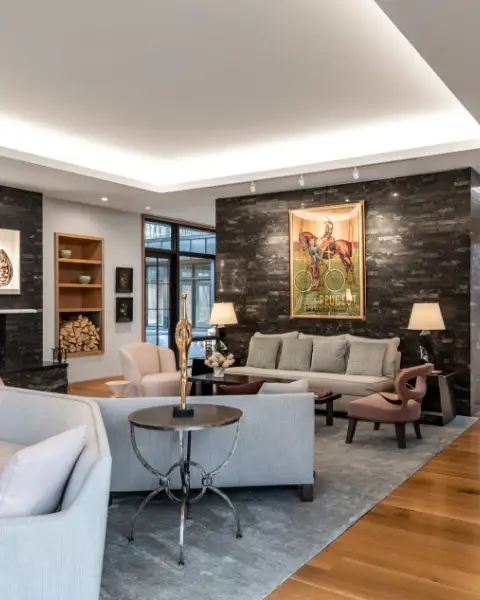
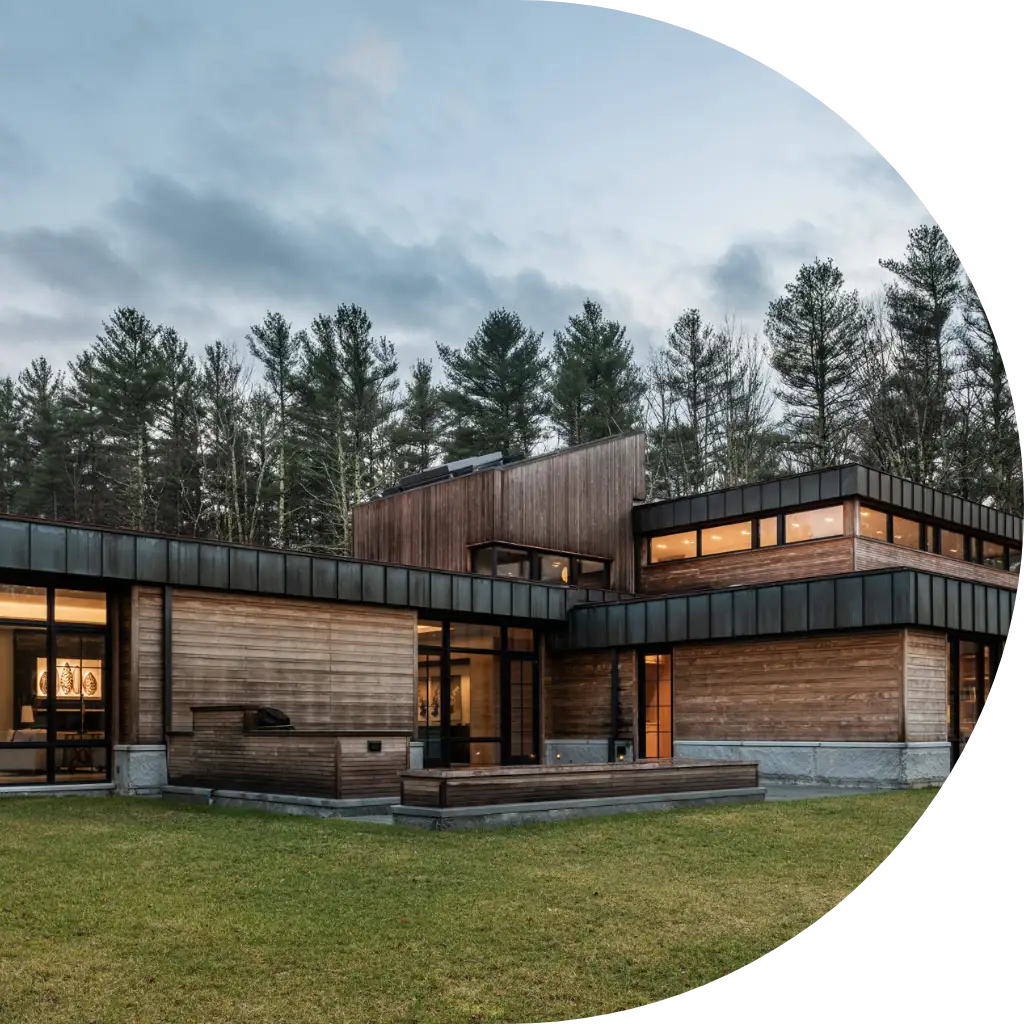


Nestled in a woodland clearing at the foot of the Berkshire Mountains, this contemporary farmhouse serves as a gathering place for three generations of one family. Designed for a semi-retired couple, the home comfortably accommodates extended family and showcases their art collection.
The interior layout includes intimate spaces for daily living and larger areas for family gatherings, with a dedicated playroom for children and a stargazing tower accessed via a bridge over a double-height gallery. A retractable skylight opens to the night sky, where a telescope invites exploration of celestial wonders.
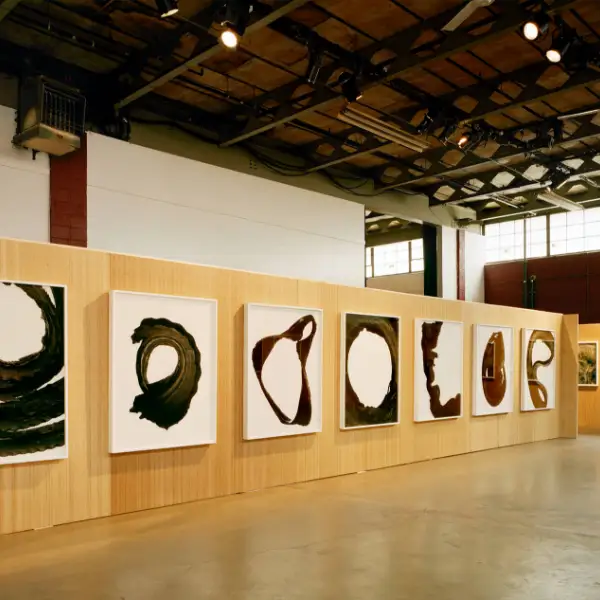
Double-height gallery spaces display the couple's art and help organize the interior, with public living areas on one side and retreat spaces on the other. Timber plays a significant role in harmonizing the house with its natural environment, while locally sourced granite anchors the structure to the site. The deep copper fascia accentuates the home's horizontal lines, enhancing its connection to the landscape.