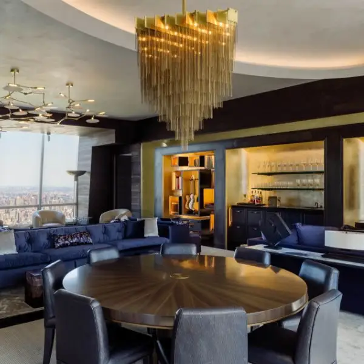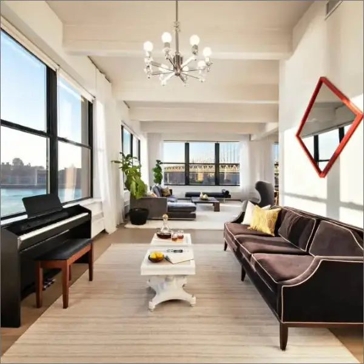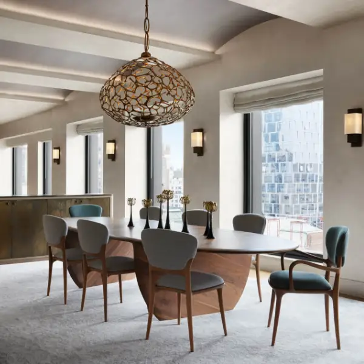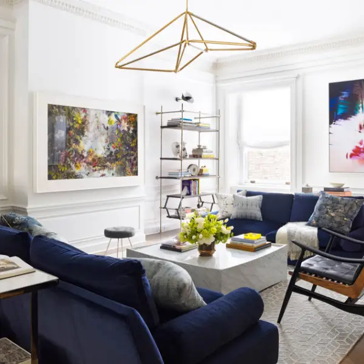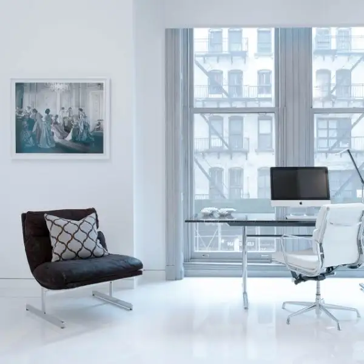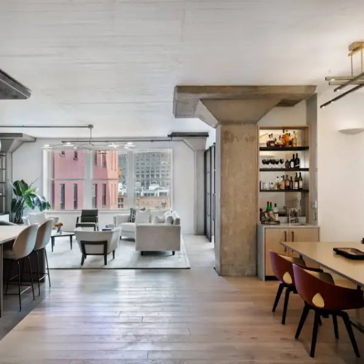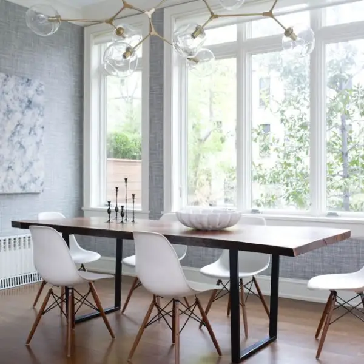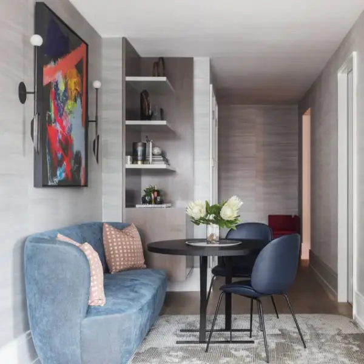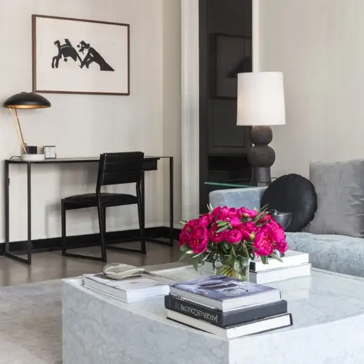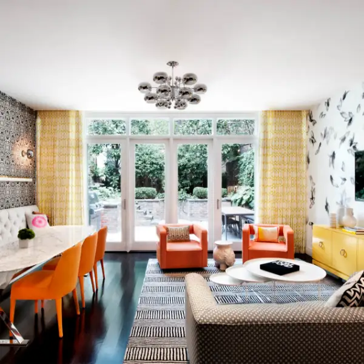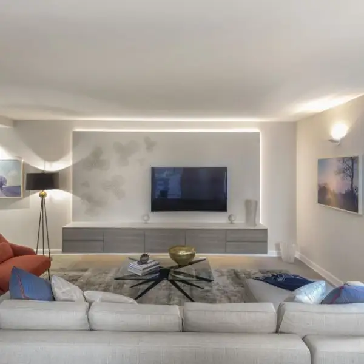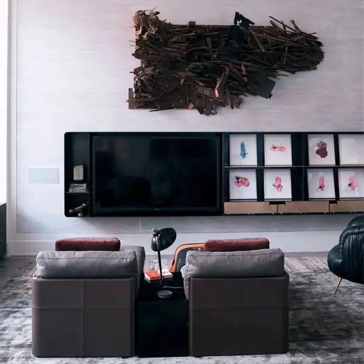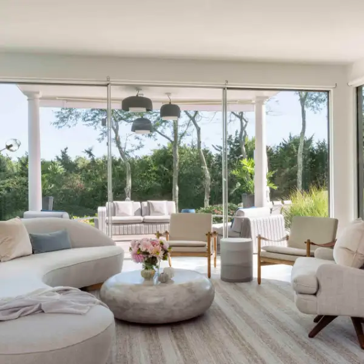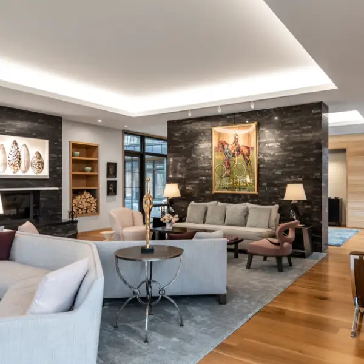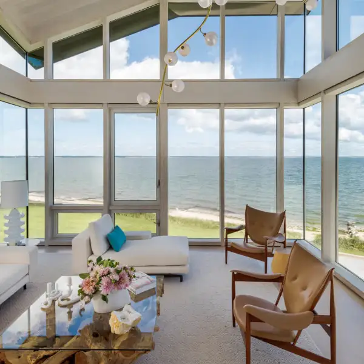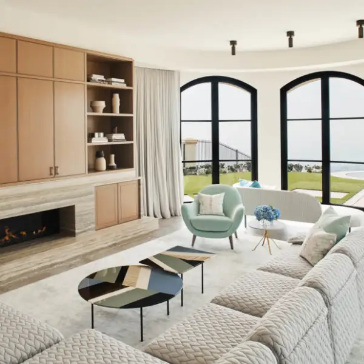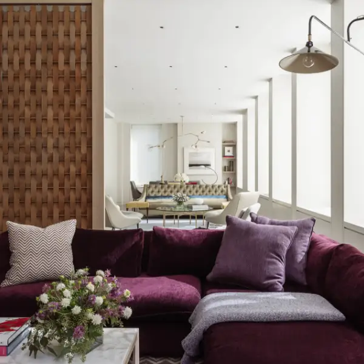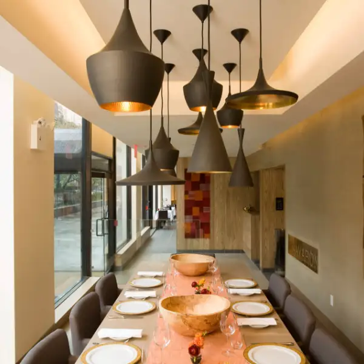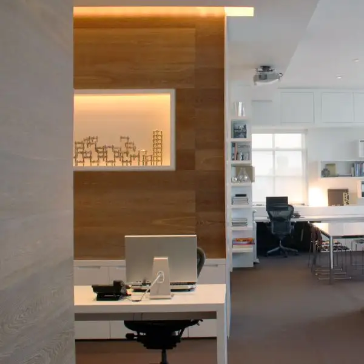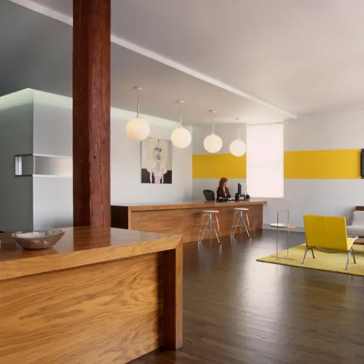
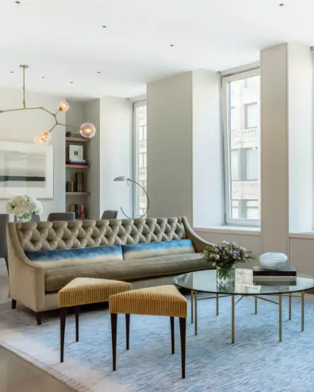
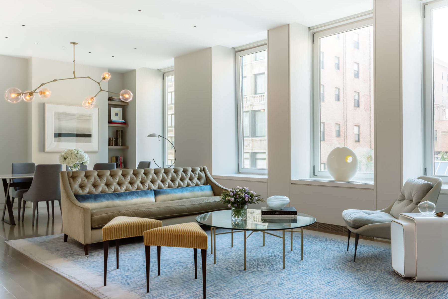
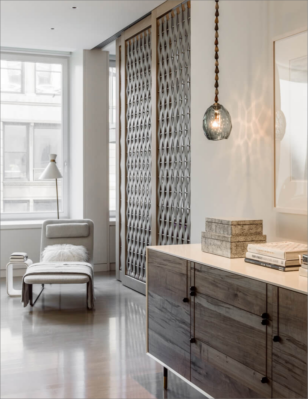
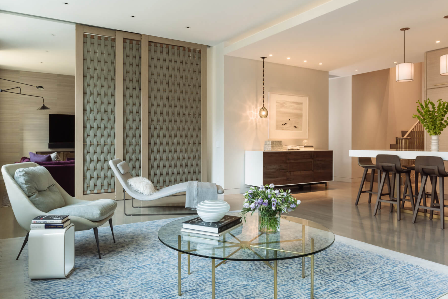
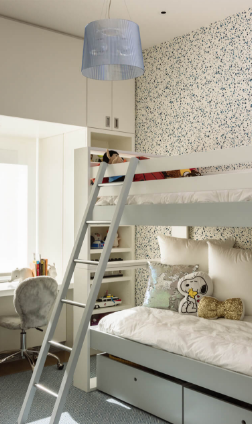
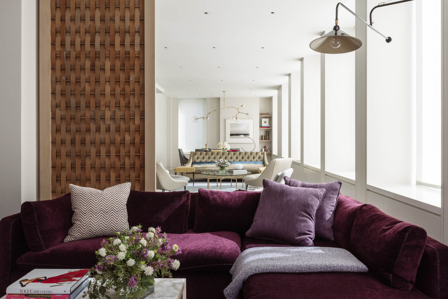
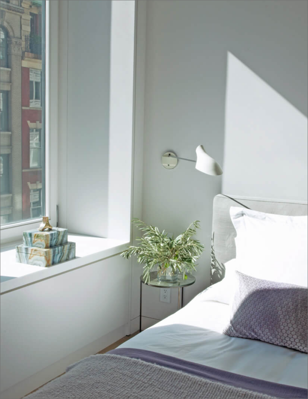
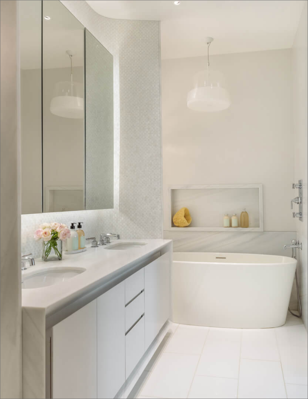
The Flatiron Residence, set in a classic loft building, features large windows and soaring ceilings, creating a luminous, spacious home for a growing family. Combining two floors, the design emphasizes openness and a sun-drenched layout.
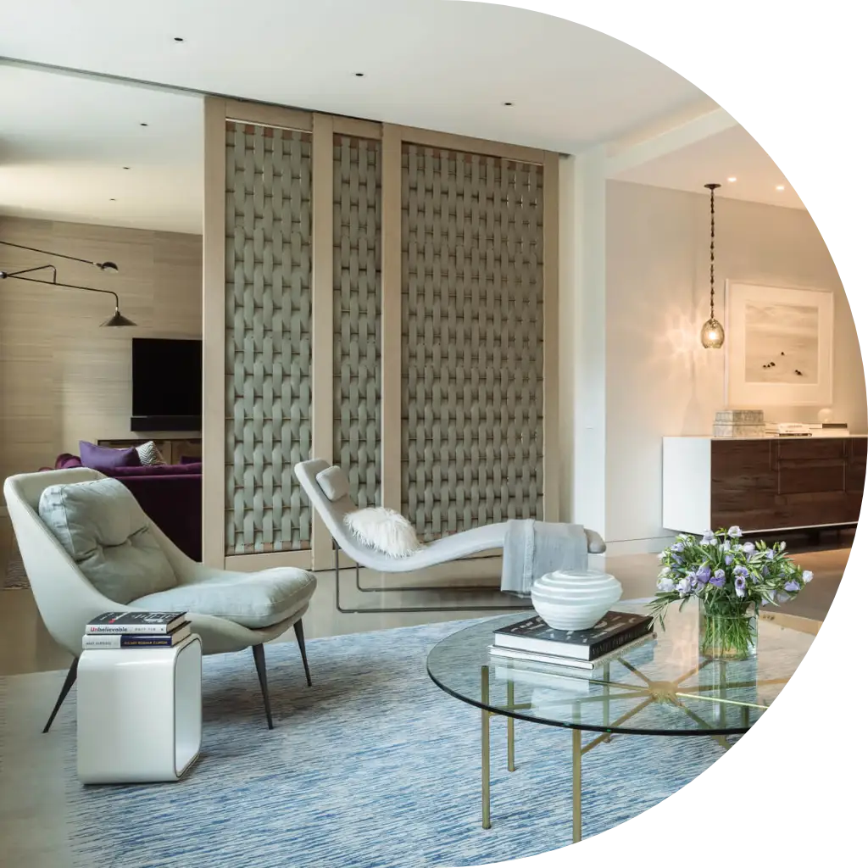
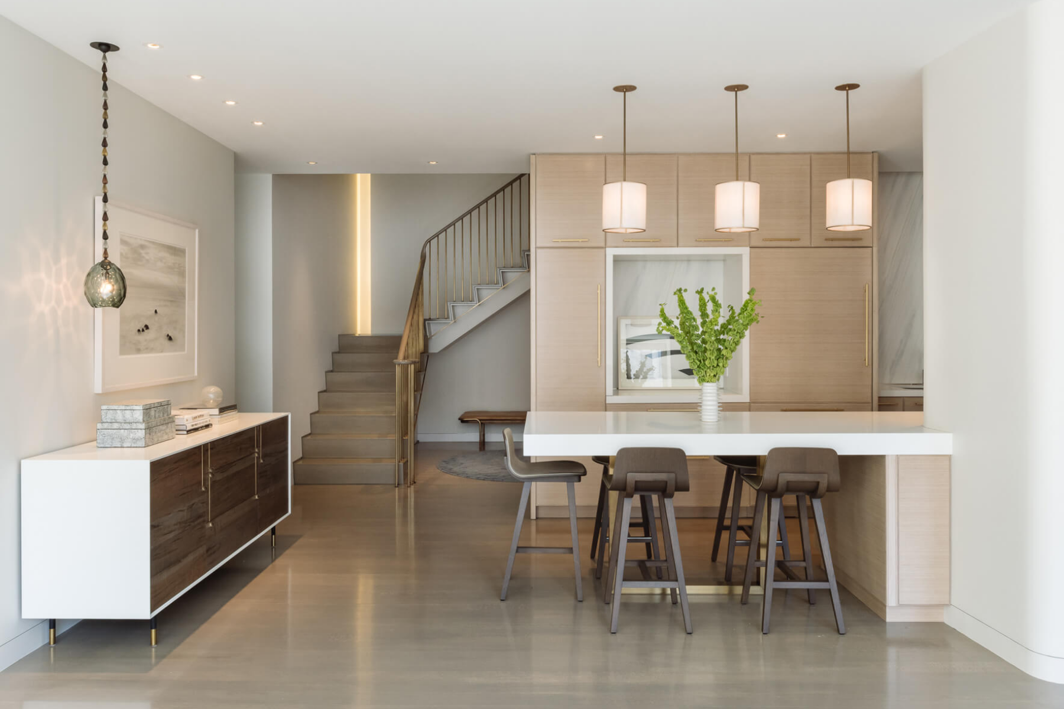
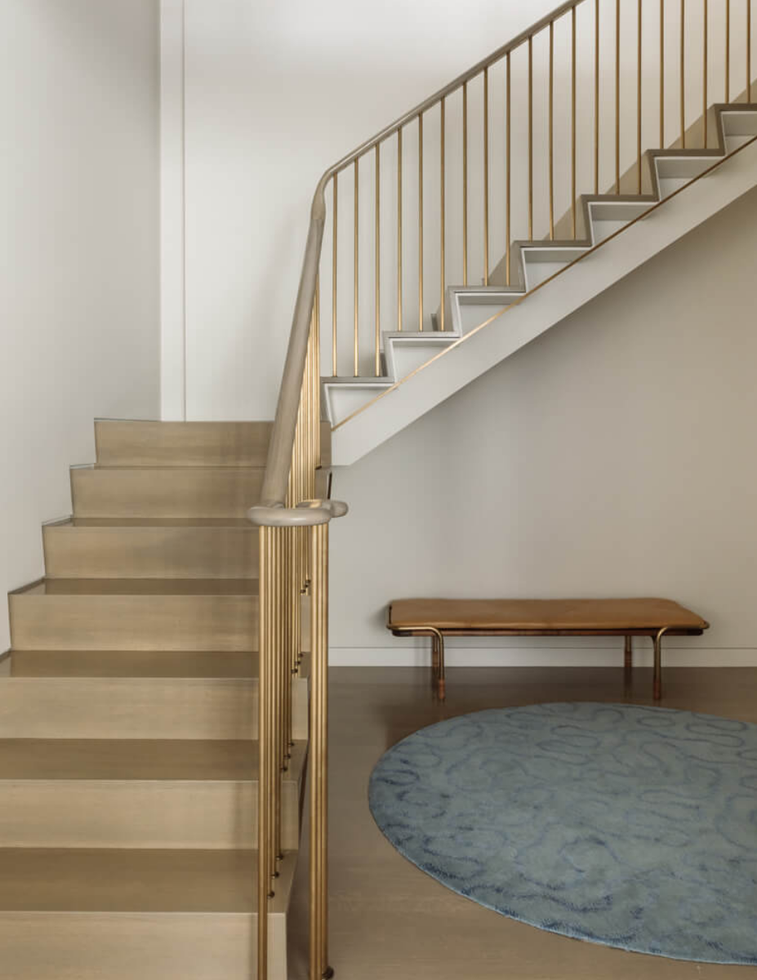
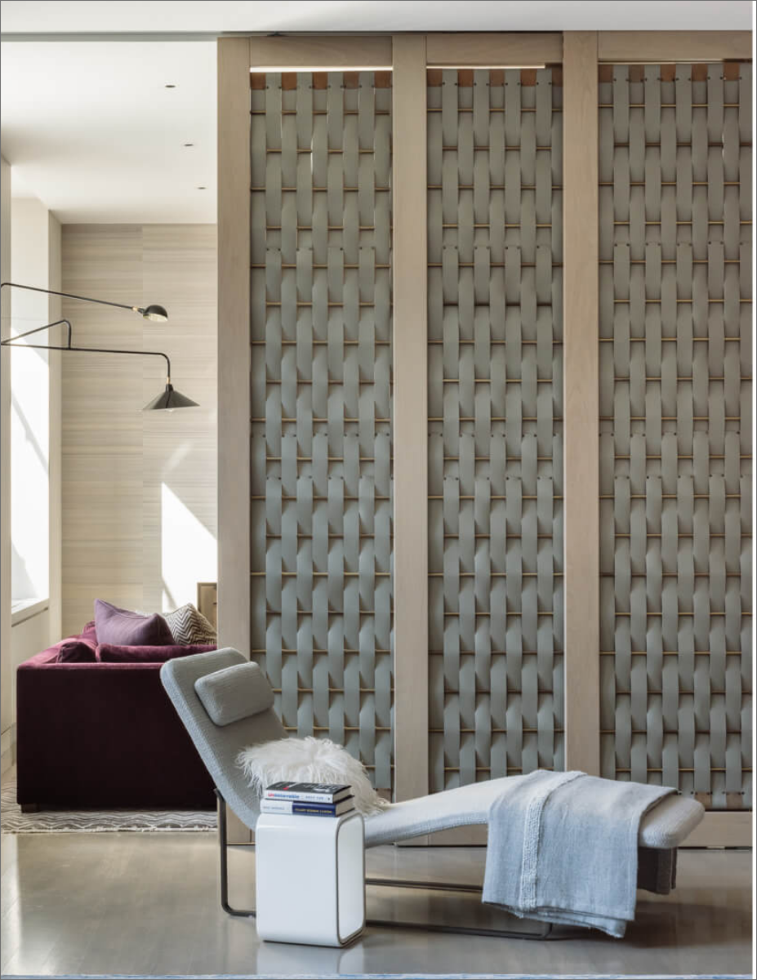
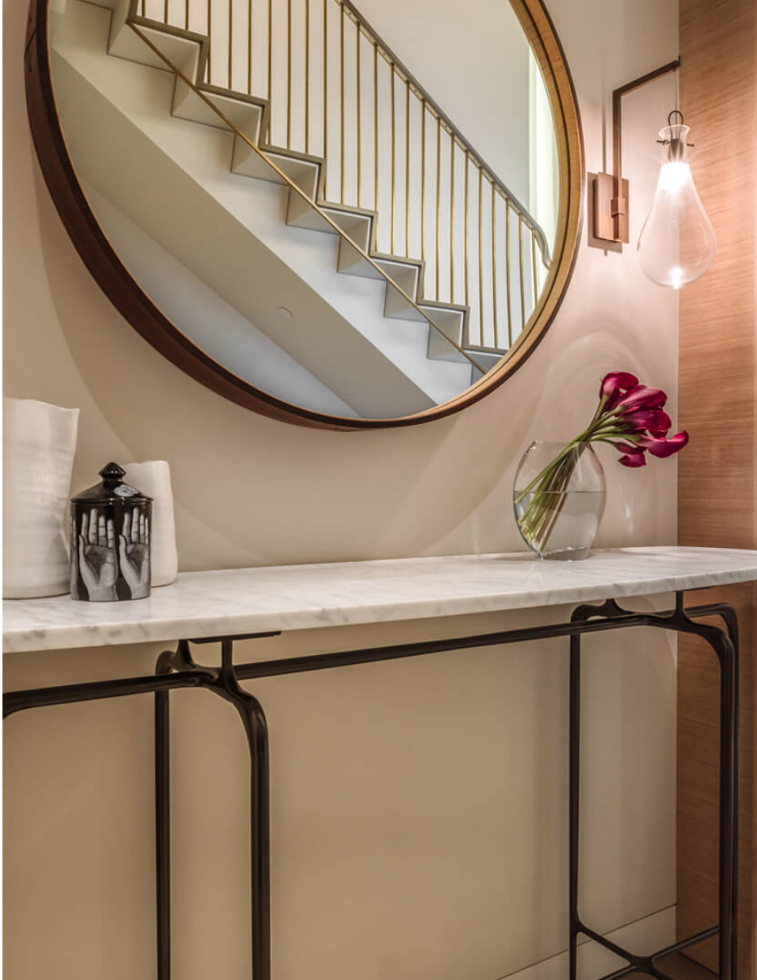
The custom kitchen anchors the main floor, with the dining, living, and family rooms flowing seamlessly together, separated only by a full-height woven-leather sliding panel system for flexible use. The sculptural staircase, finished in bronze and white oak, connects the two levels, illuminated by cove lighting and an artisan glass chandelier.