Le Prisme

ARCHITECTURAL DESIGNS Le Prisme

Art Meets Architecture, A Venue That Redefines Event Spaces

Designed By:
Ruta Benetyte

Location:
France
Category:
Architectural Designs
Area:
56,671 Sq. Ft.
Year:
2007
Le Prisme

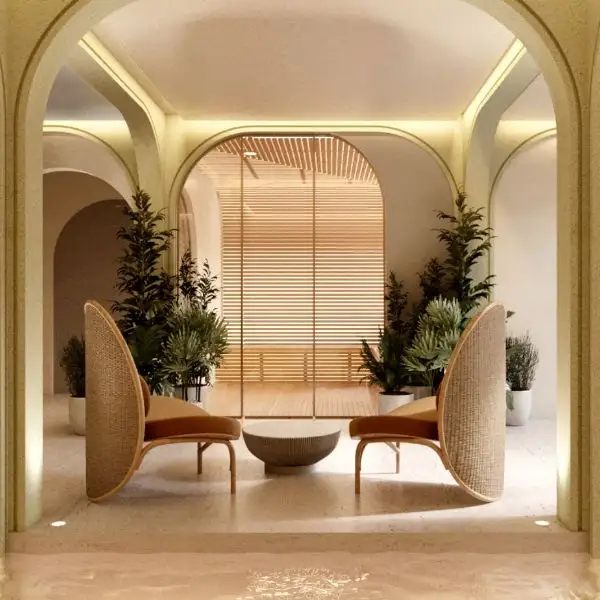
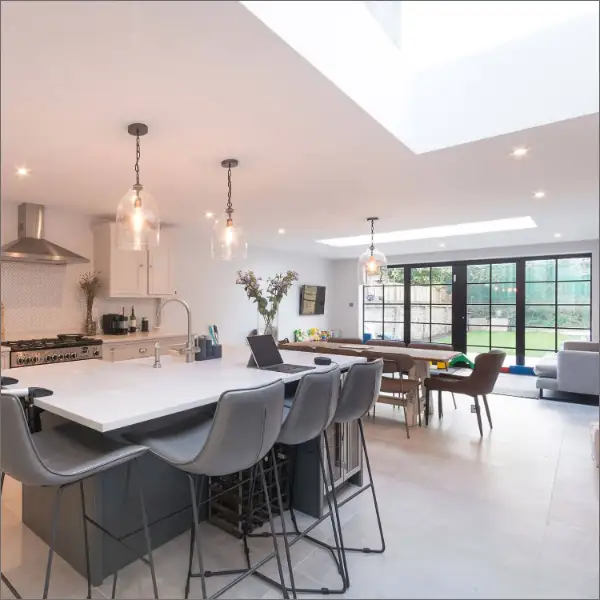
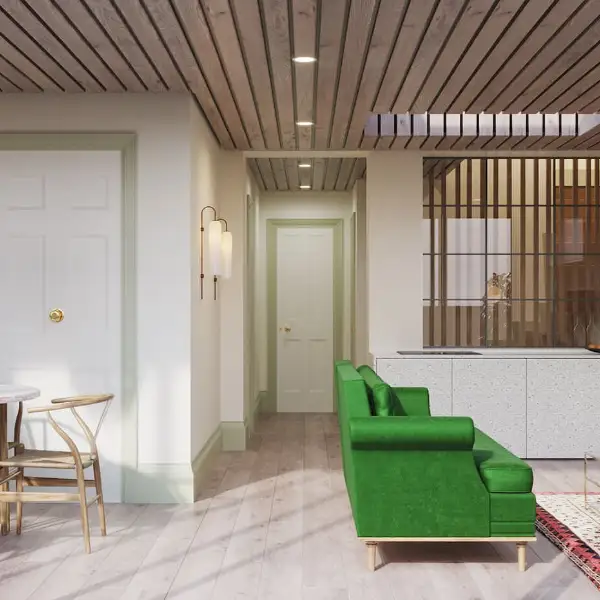
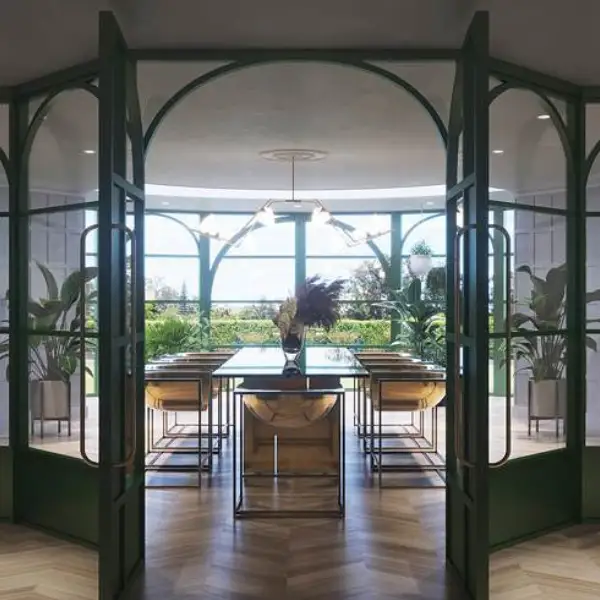
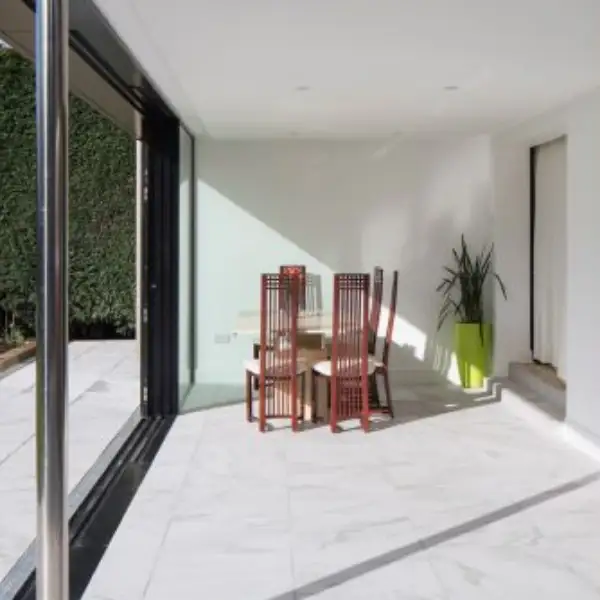
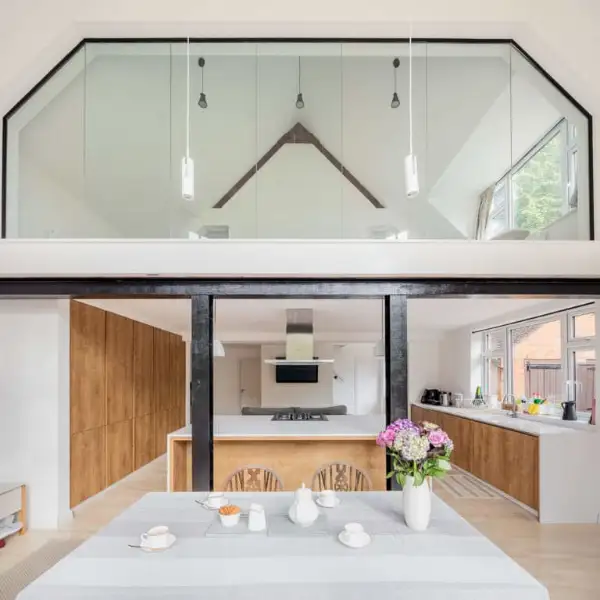
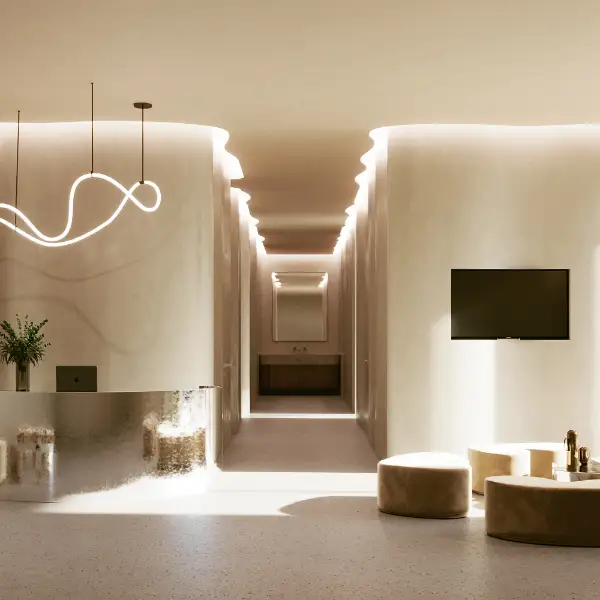
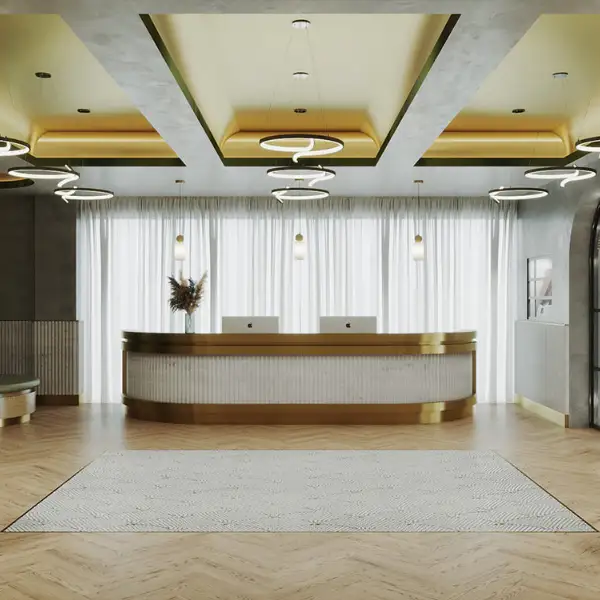
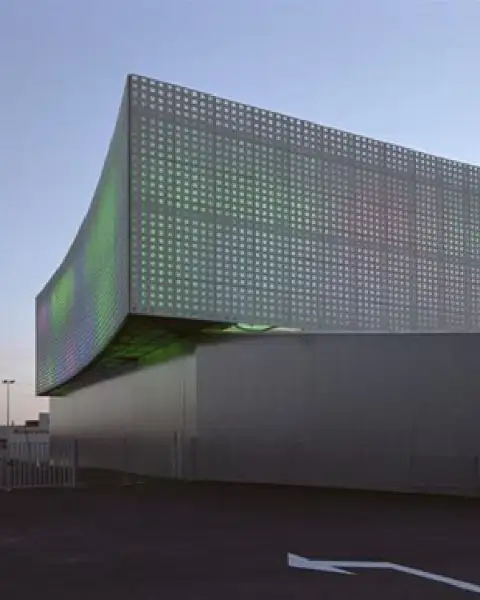
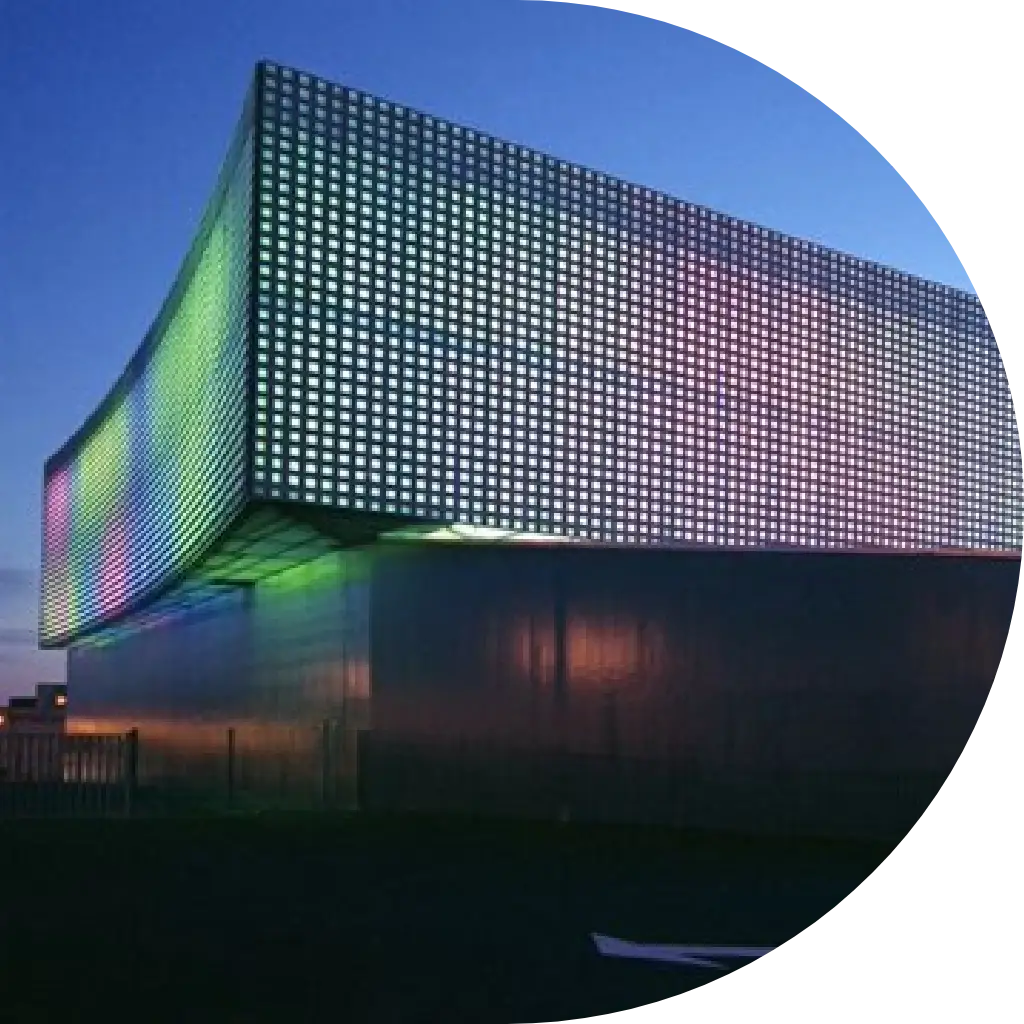
A venue, designed for theatre, concerts, fairs, and sports events, features retractable seating and a demountable stage for versatility. As a chamber for temporary gatherings, it stands out as an instantly recognisable landmark. By day, sunlight glimmers on 25,000 bespoke pyramidal glass bricks, casting dramatic shadows. At night, the building awakens, with the glass surfaces amplifying vibrant coloured lighting for a stunning facade.

Redefining Global Luxury

Get In Touch

To Design

Residential Interior
Commercial Interior
Hotel Interior
(Select ONE to proceed)*
We Design & Build Iconic Projects Invoking A Sense Of Awe & Inspiration

250+ Spaces Reimagined

Back

Select your profile

(Select ONE to proceed)*
Redefining Global Luxury

Get In Touch

To Design

Residential Interior
Commercial Interior
Hotel Interior
Back

Select your profile

(Select ONE to proceed)*

Hello Della, my name is

You can contact me on

&

I am based in

I am looking for

For My:

With approximately

sq.ft.

I have a budget range of

Hello Della, my name is

Group Companies
Alert: This Website Content is Protected