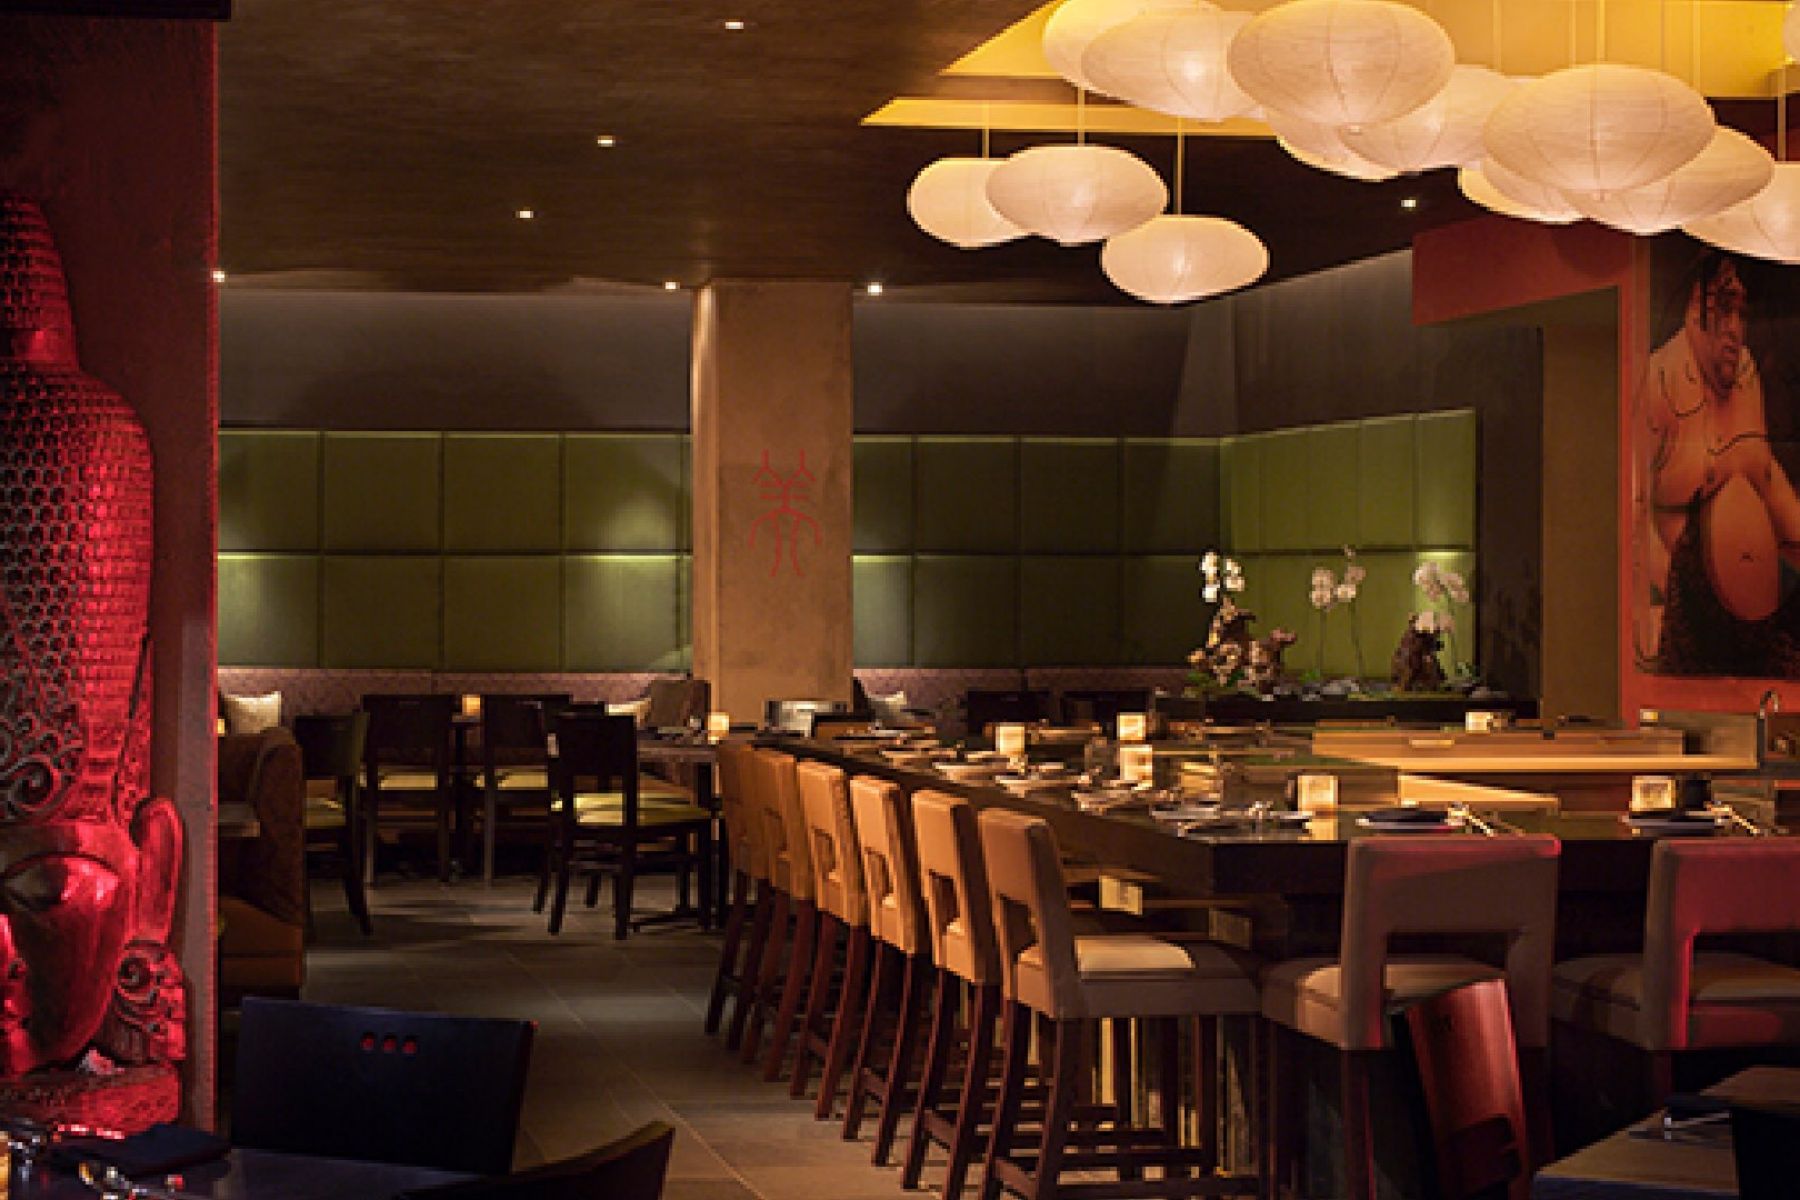
HOTEL INTERIORS Tao at the Venetian

Dramatic Fusion of Modern Architecture and Southeast Asian Design at a Stunning Nightlife Destination

Designed By:
Ilan Waisbrod

Location:
Las Vegas
Category:
Hotel Interiors
Area:
10,000 Sq. Ft.
Year:
2005
Tao at the Venetian

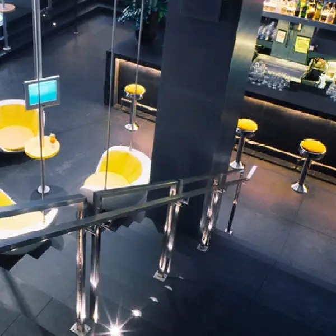
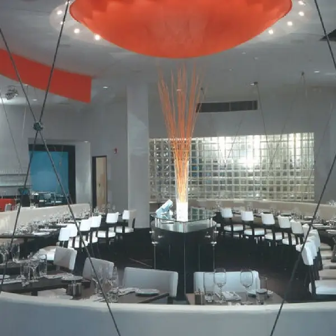
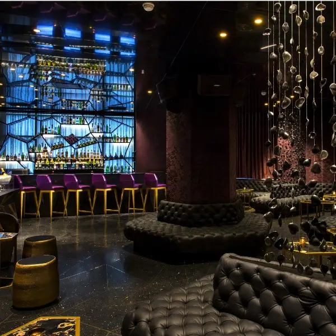
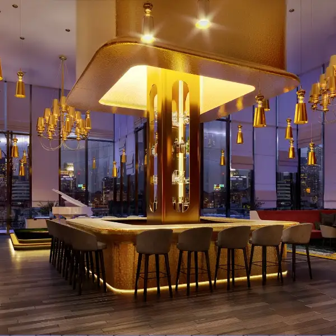
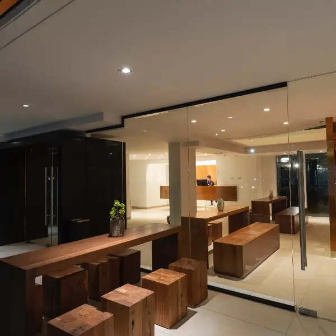
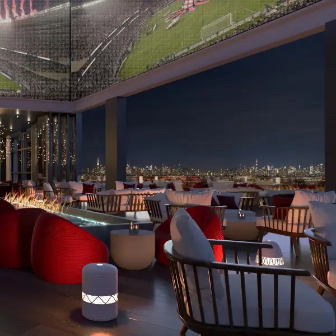
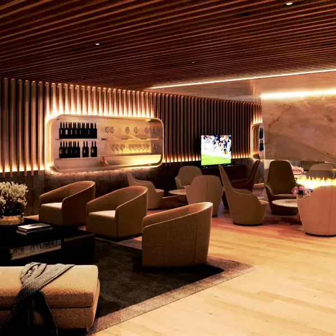
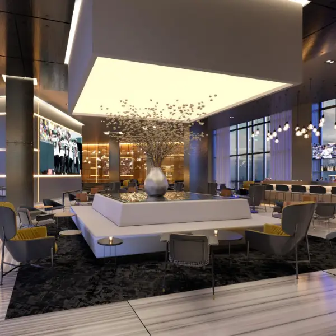
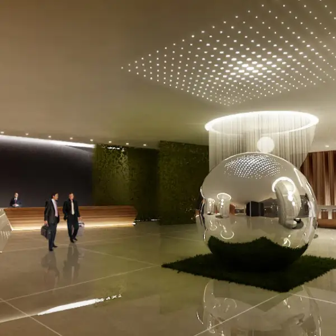
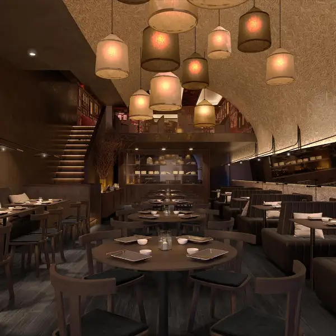
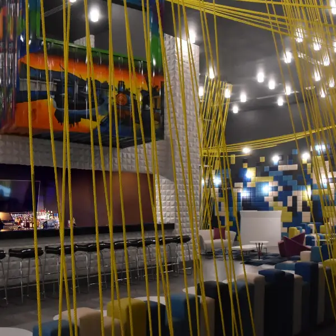
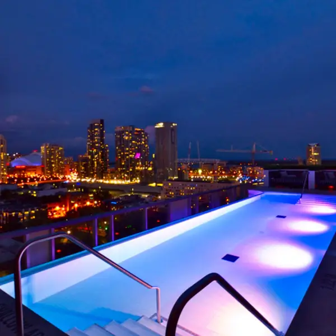
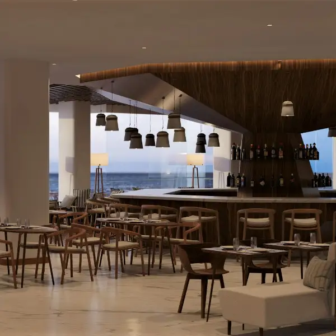
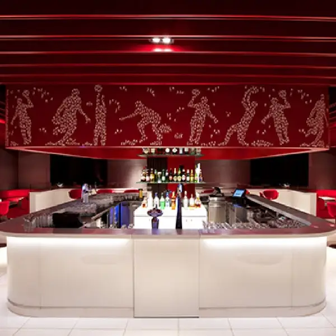
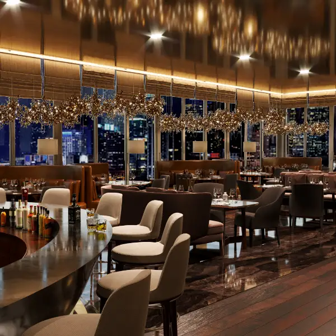
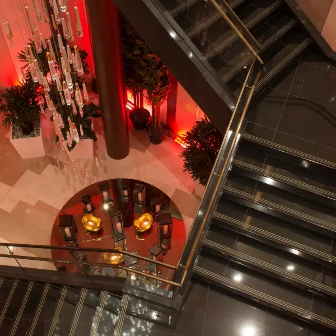
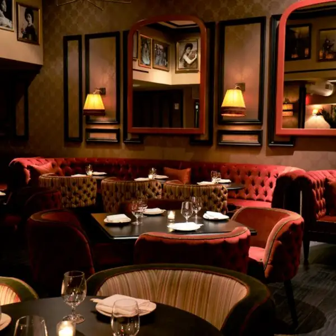
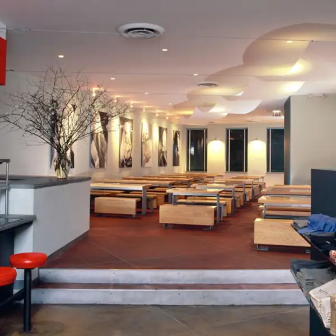
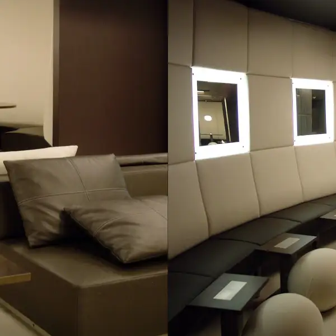
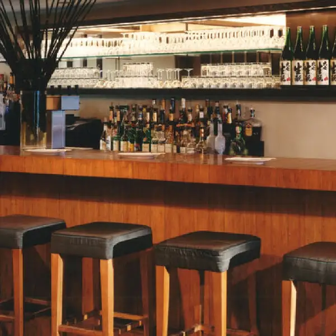
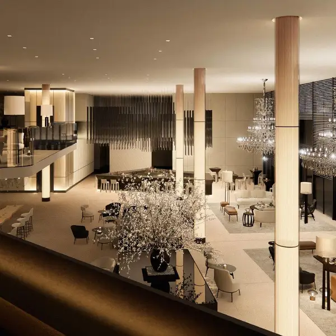
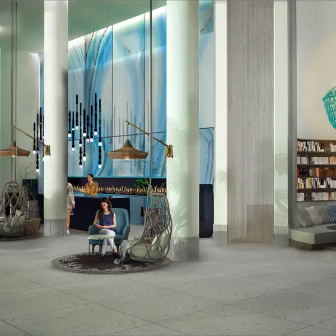
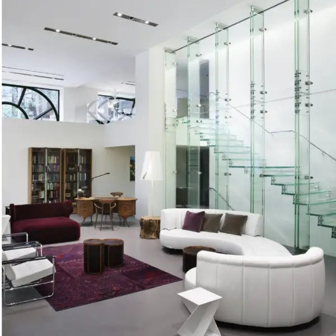
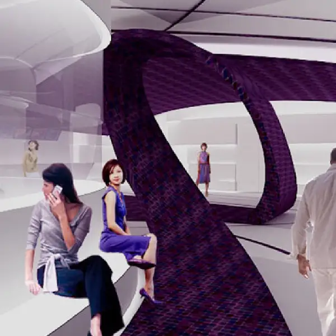
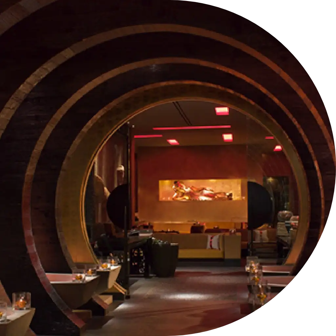
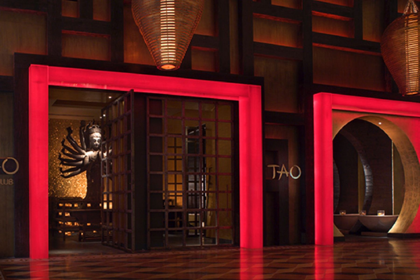
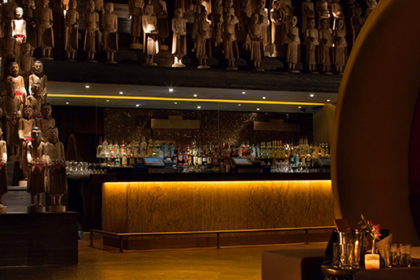
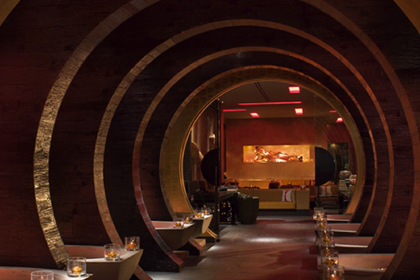
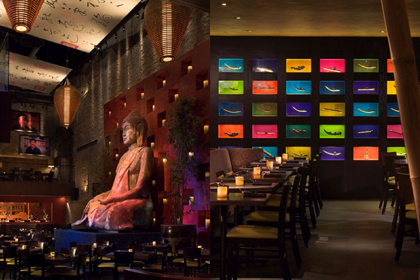
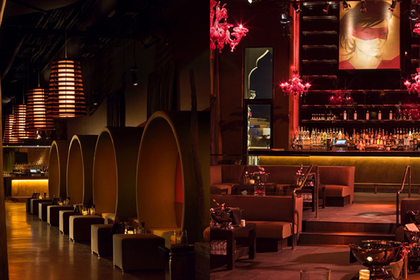
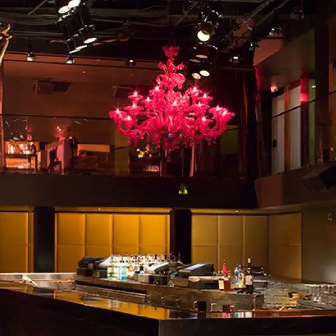
Tao at the Venetian takes the concept to a new level, outshining its New York City counterpart in both scale and experience. The entrance features two striking red thresholds that reinterpret Southeast Asian décor, complemented by elegant Buddhist statues. Inside, guests are welcomed through circular, Chinese-inspired portals that lead to dynamic dining areas. This venue transforms dining and nightlife into an extraordinary theatrical experience.
Redefining Global Luxury

Get In Touch

To Design

Residential Interior
Commercial Interior
Hotel Interior
(Select ONE to proceed)*
We Design & Build Iconic Projects Invoking A Sense Of Awe & Inspiration

250+ Spaces Reimagined

Back

Select your profile

(Select ONE to proceed)*
Redefining Global Luxury

Get In Touch

To Design

Residential Interior
Commercial Interior
Hotel Interior
Back

Select your profile

(Select ONE to proceed)*

Hello Della, my name is

You can contact me on

&

I am based in

I am looking for

For My:

With approximately

sq.ft.

I have a budget range of

Hello Della, my name is

Group Companies
Alert: This Website Content is Protected