ARCHITECTURAL DESIGNS Dallas Masterplan

Transforming Urban Life: A New Mixed-Use Complex Prioritises Pedestrian Experience

Designed By:
Danny Forster

Location:
New York
Category:
Architectural Designs
Area:
14 Acre
Dallas Masterplan

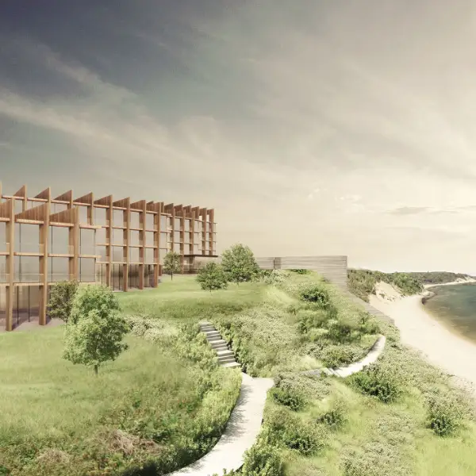
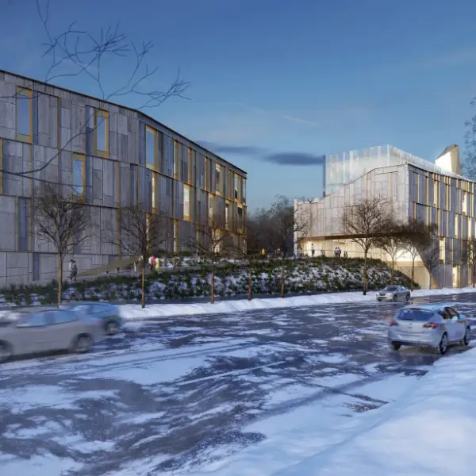
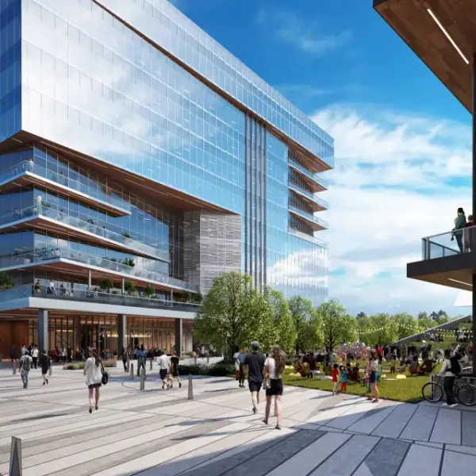
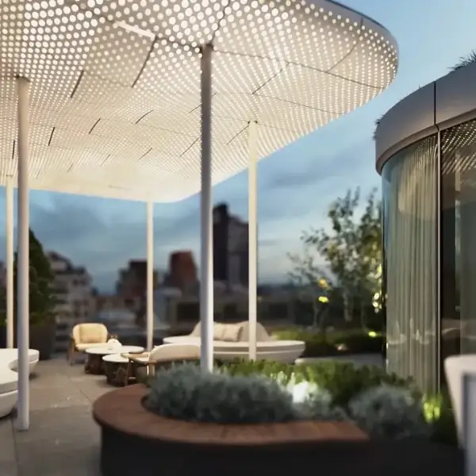
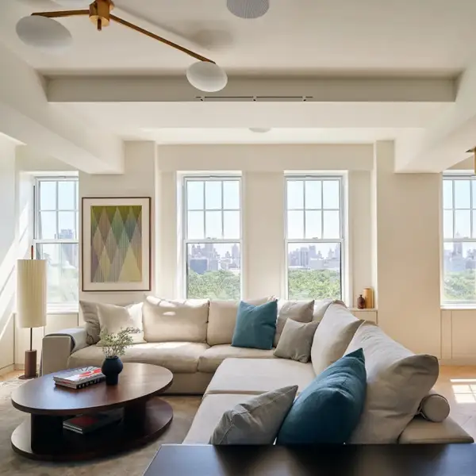
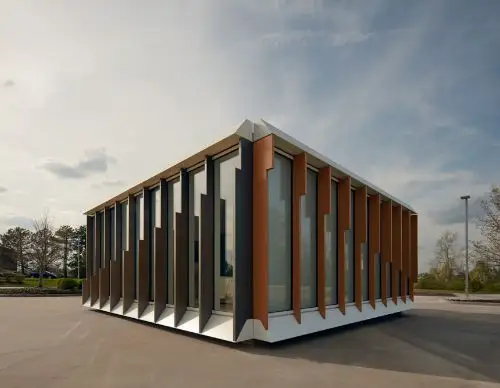
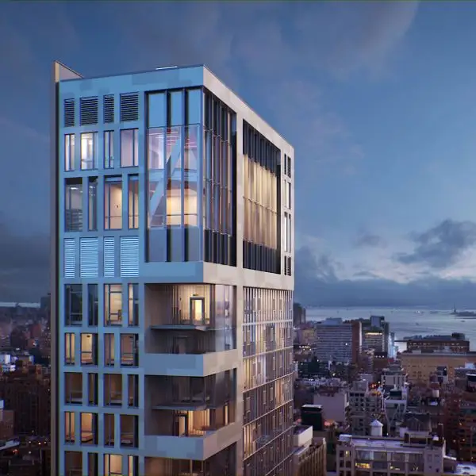
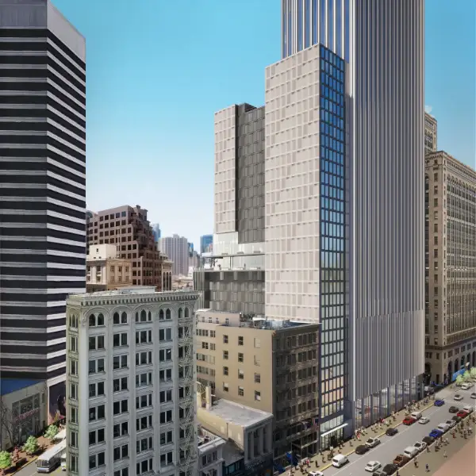
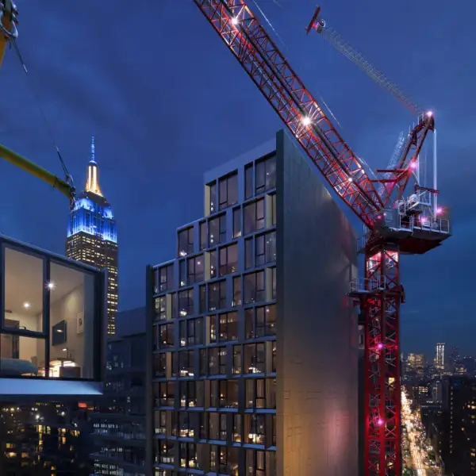
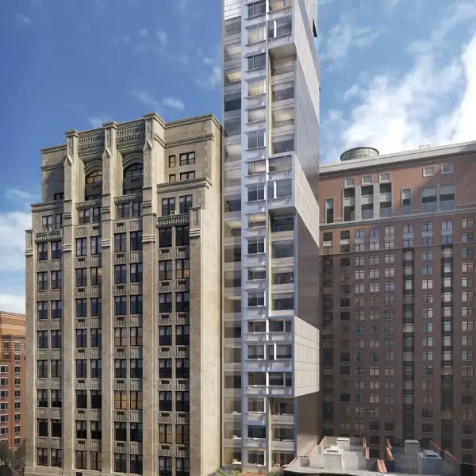
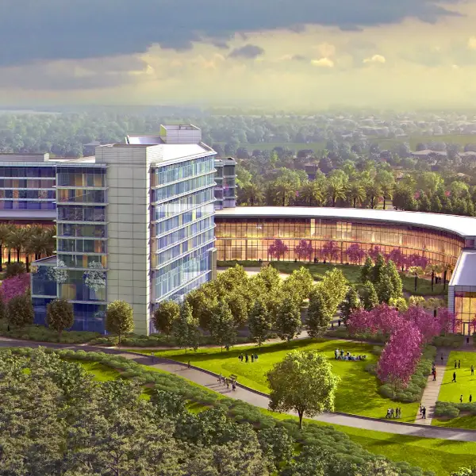
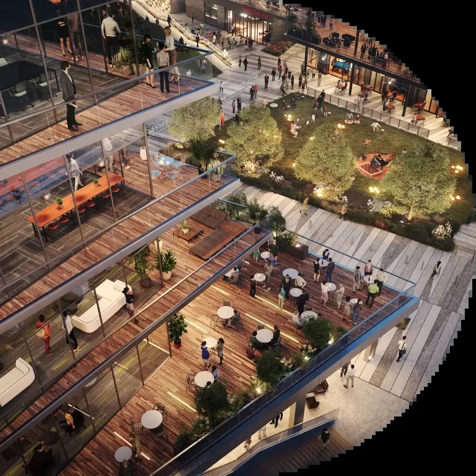
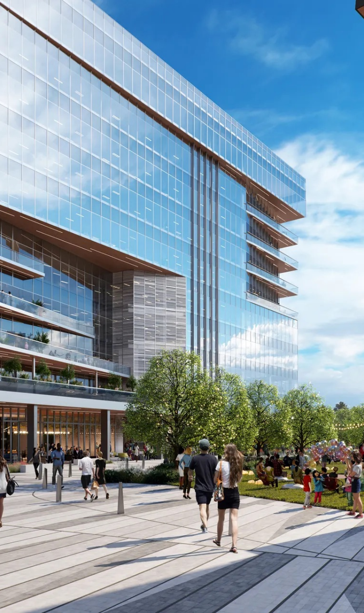
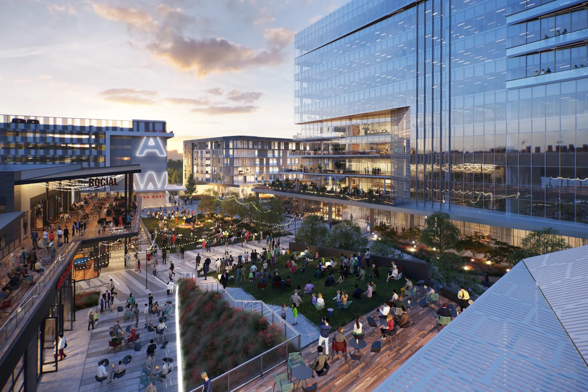
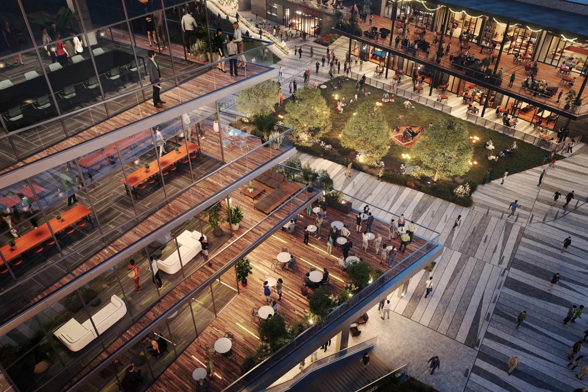
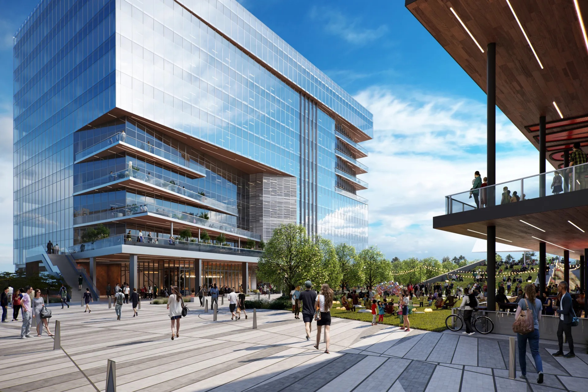
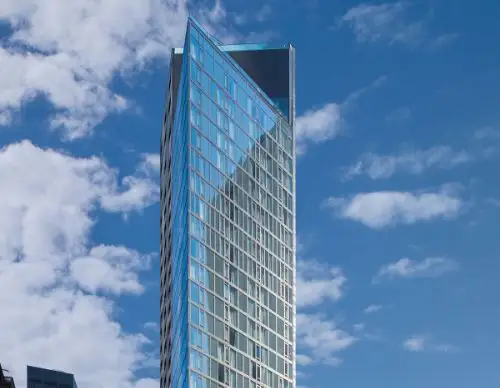
Dallas, Texas, known for its car dependency, is transforming with the Dallas Alpha West mixed-use complex, designed by DF&A to prioritize pedestrians. Embracing the Dutch woonerf concept, the 14-acre plaza invites walking as a relief from the car-centric culture.

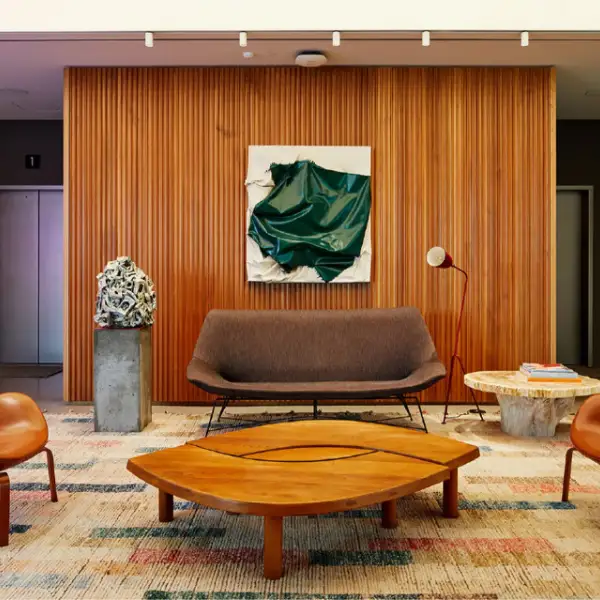
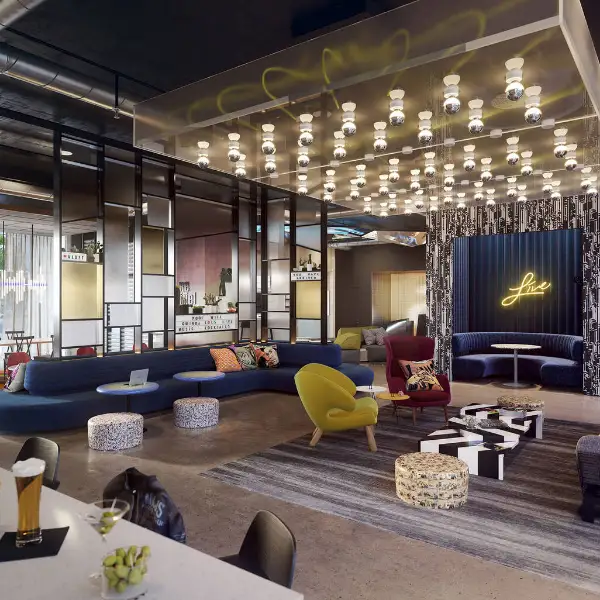
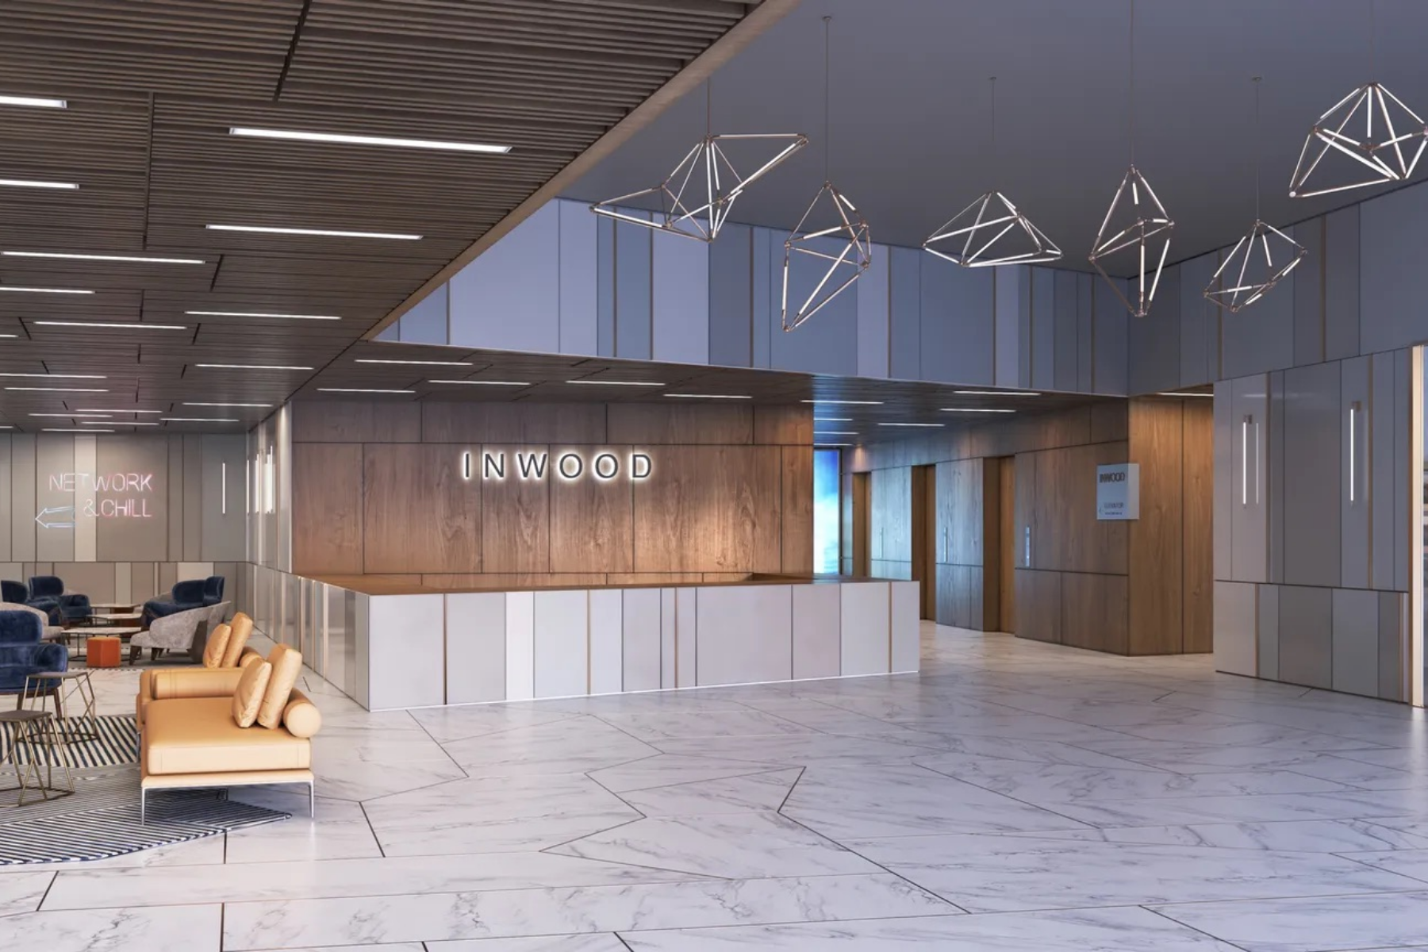
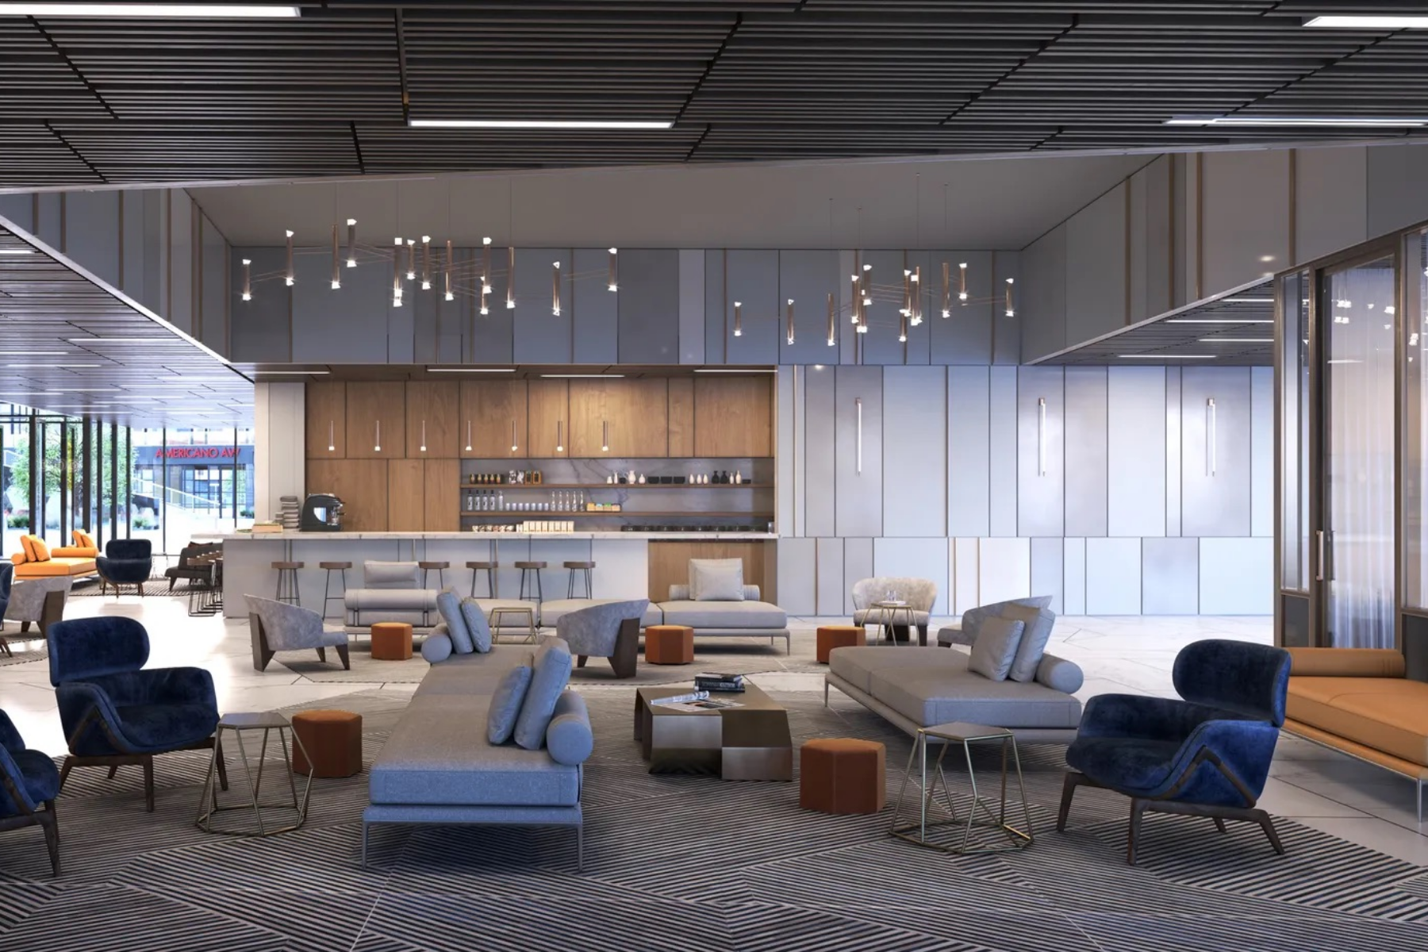
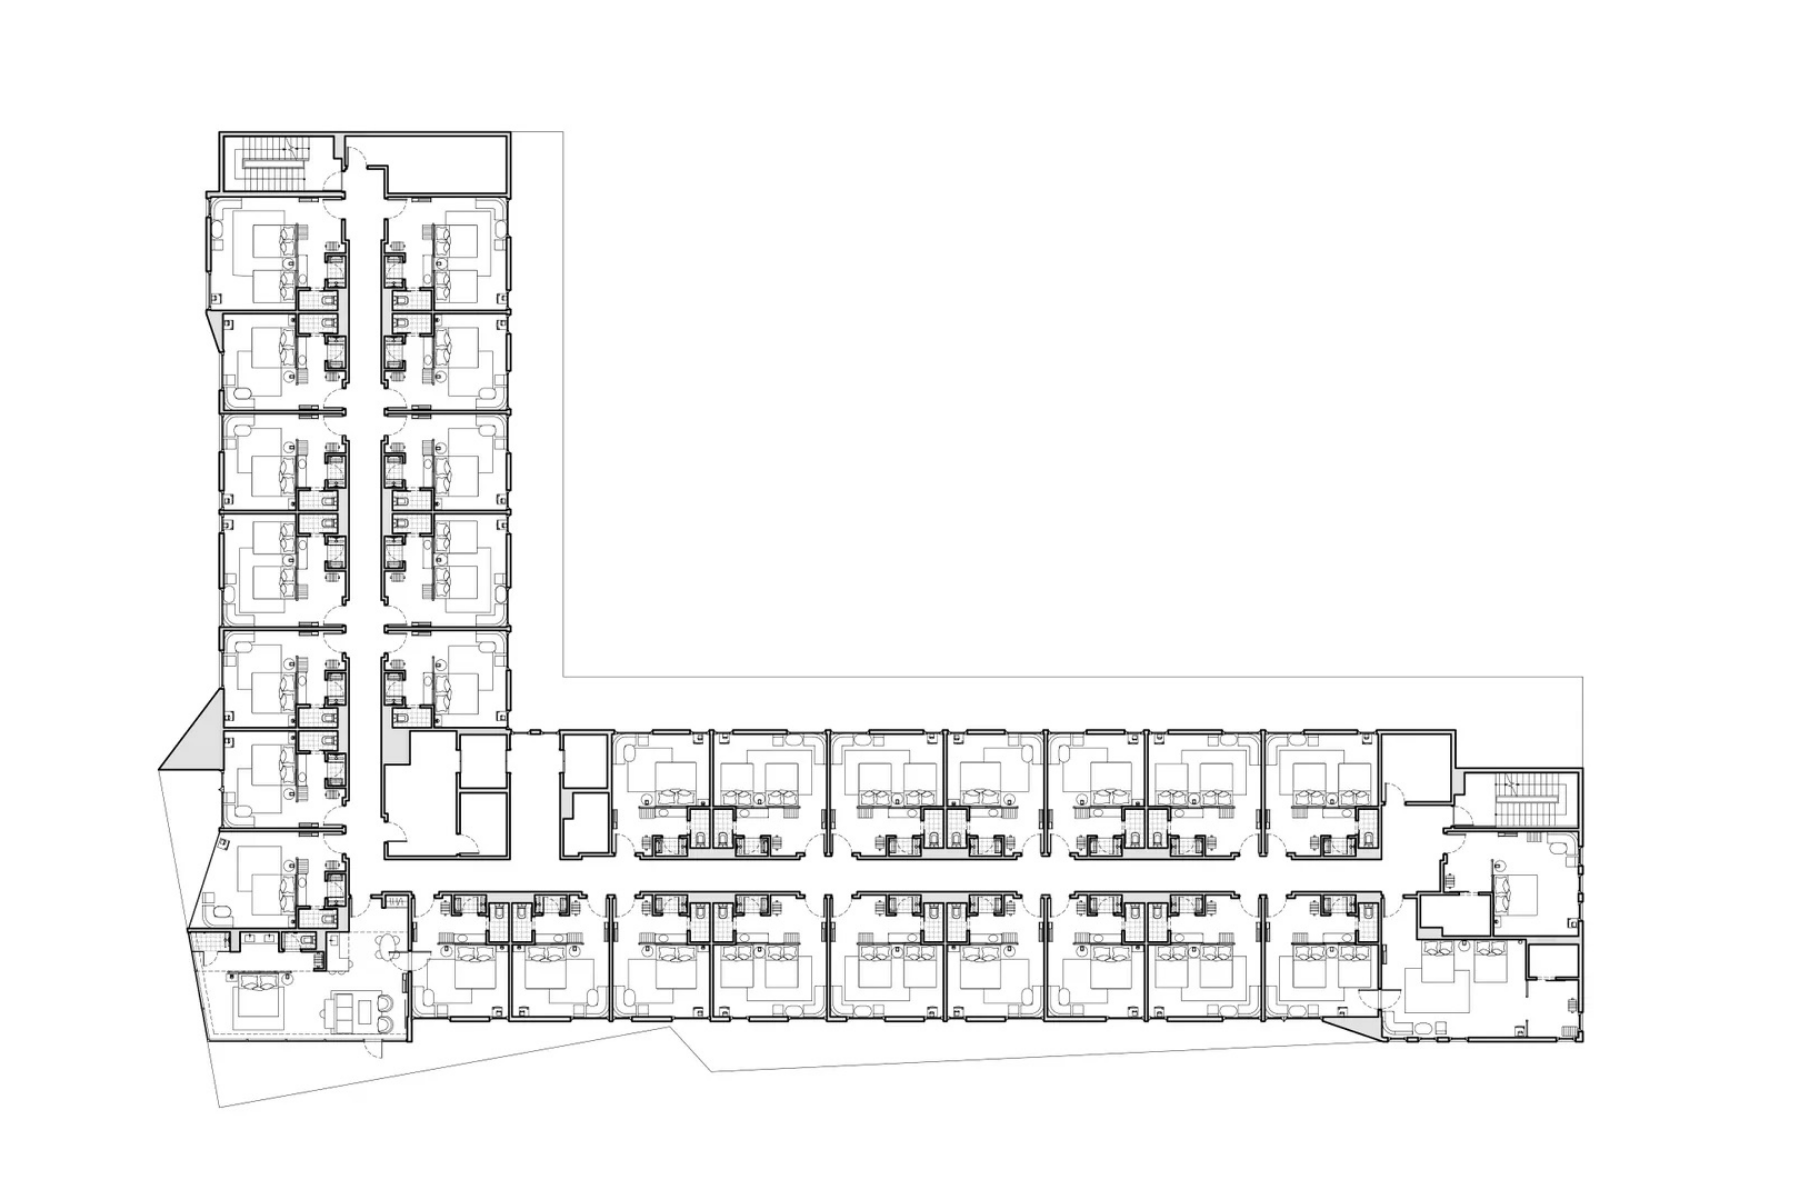
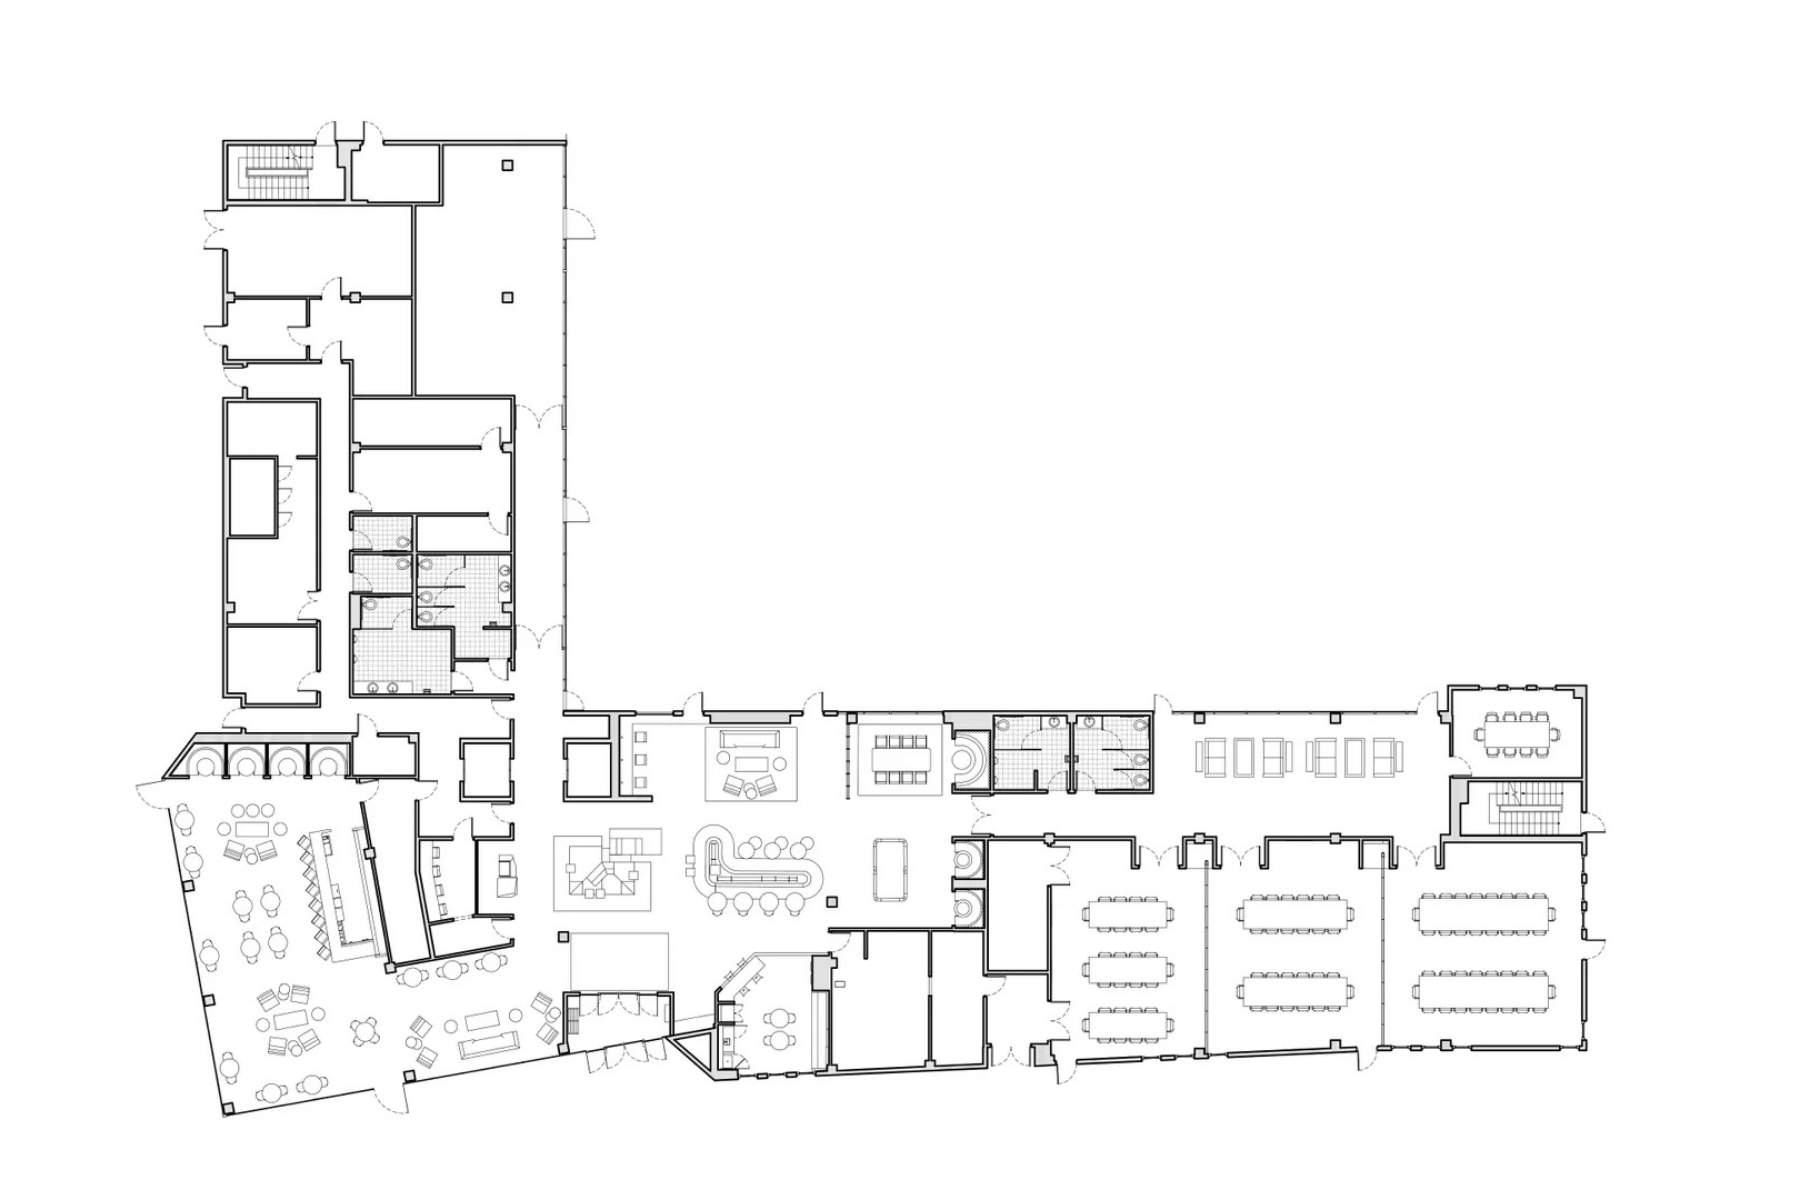
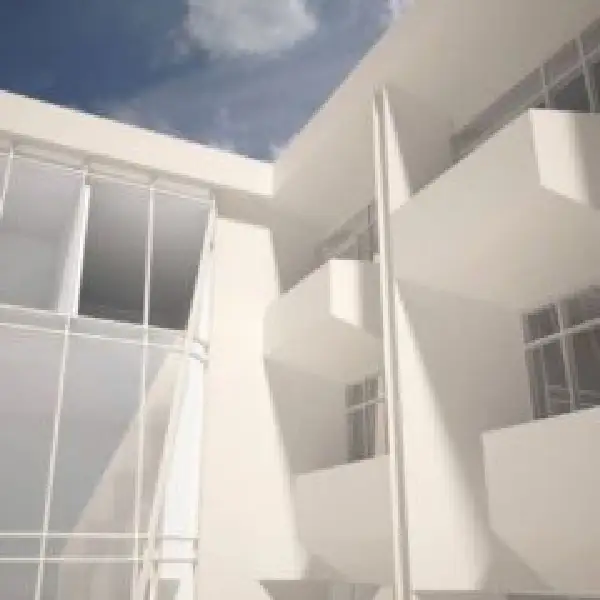
The complex, anchored by a specific hotel brand, features an office building with wood-clad, tiered balconies that echo the hotel’s design. Inspired by coworking culture, the inviting lobby fosters collaboration, moving beyond traditional office spaces.
Redefining Global Luxury

Get In Touch

To Design

Residential Interior
Commercial Interior
Hotel Interior
(Select ONE to proceed)*
We Design & Build Iconic Projects Invoking A Sense Of Awe & Inspiration

250+ Spaces Reimagined

Back

Select your profile

(Select ONE to proceed)*
Redefining Global Luxury

Get In Touch

To Design

Residential Interior
Commercial Interior
Hotel Interior
Back

Select your profile

(Select ONE to proceed)*

Hello Della, my name is

You can contact me on

&

I am based in

I am looking for

For My:

With approximately

sq.ft.

I have a budget range of

Hello Della, my name is

Group Companies
Alert: This Website Content is Protected