HOTEL INTERIORS Nomad Modular Hotel

The Tallest Modular Hotel in the World Redefines Architectural Sophistication in Manhattan

Designed By:
Danny Forster

Location:
New York
Category:
Hotel Interiors
Area:
100,000 Sq. Ft.
Floor:
25 Floors
Nomad Modular Hotel

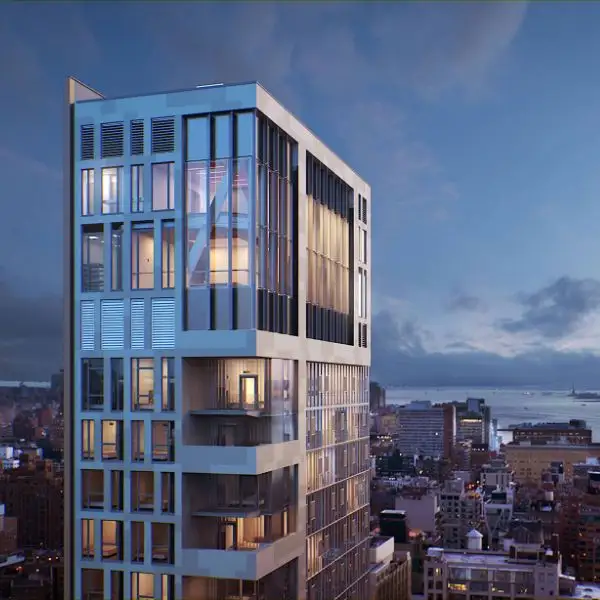
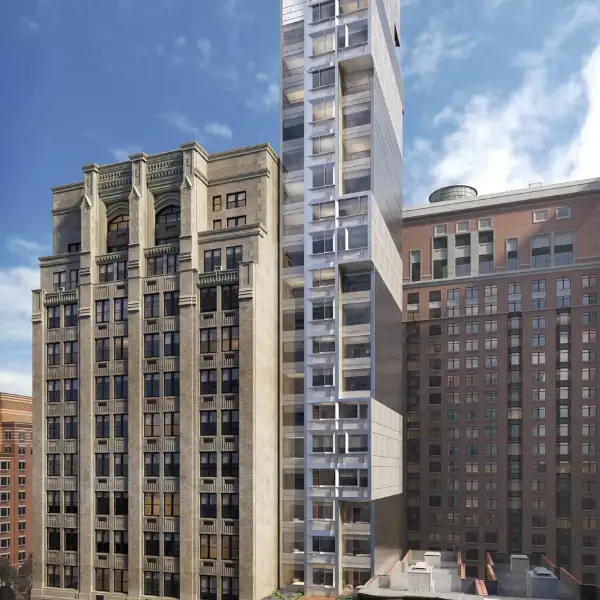
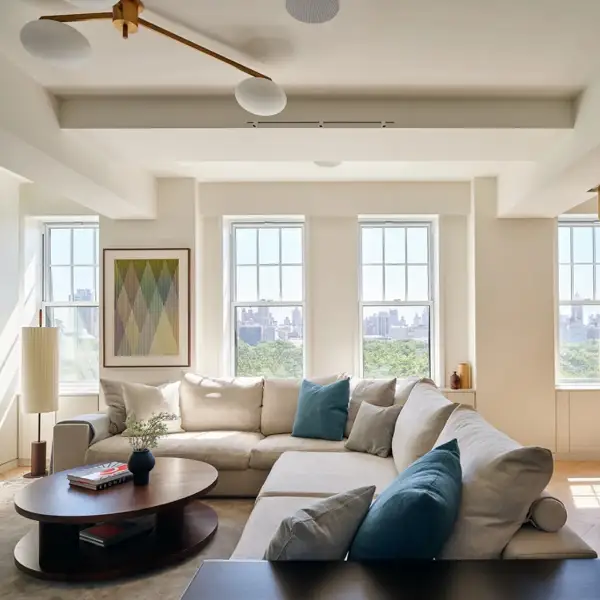
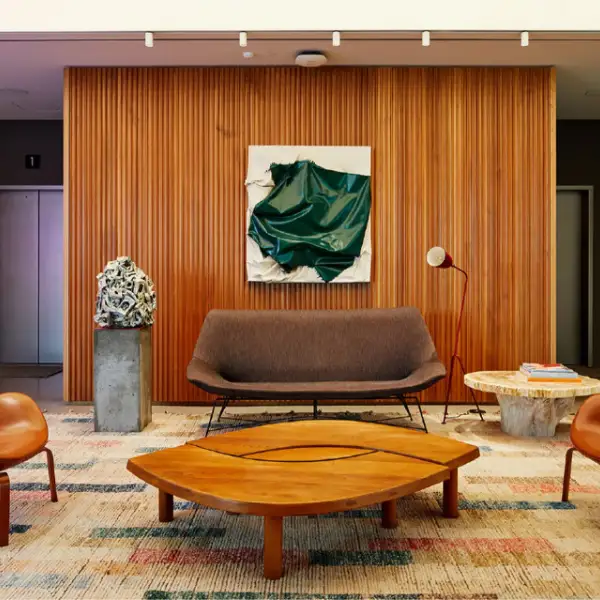
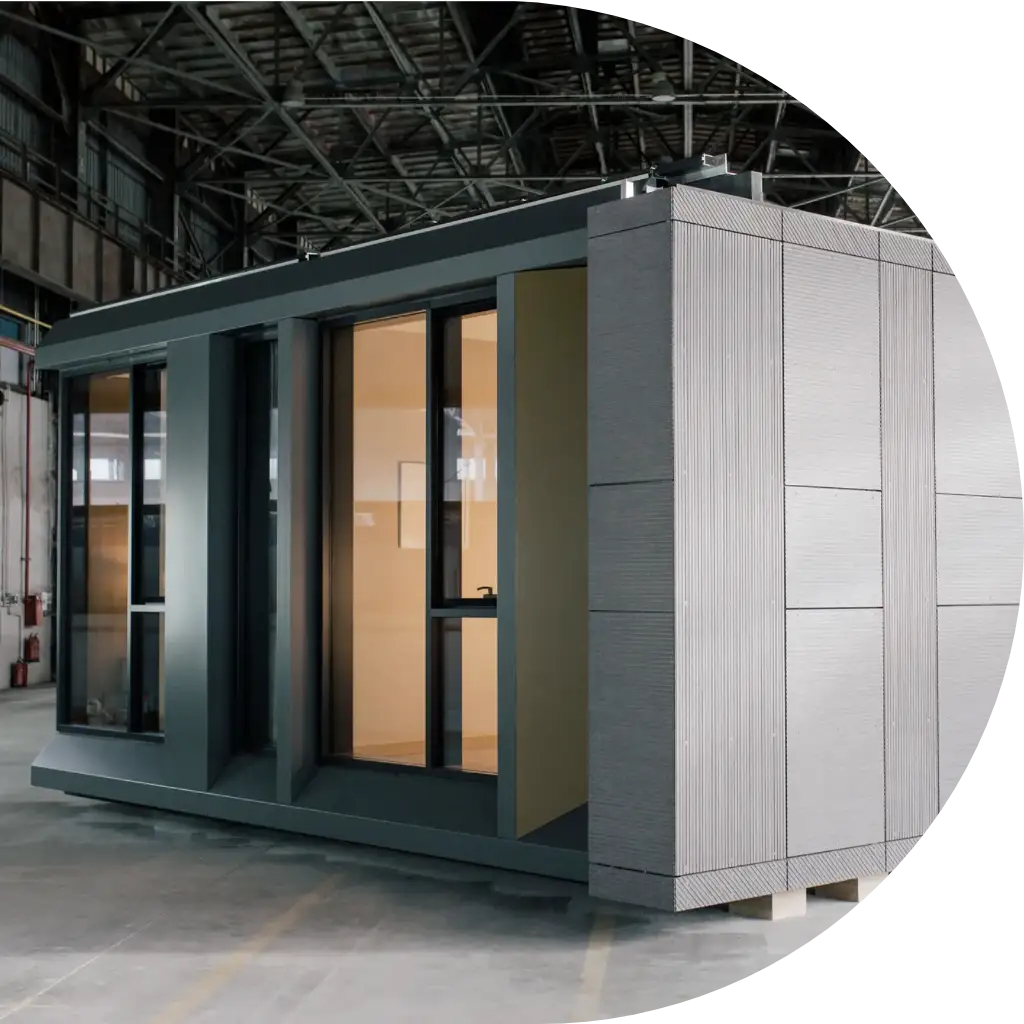
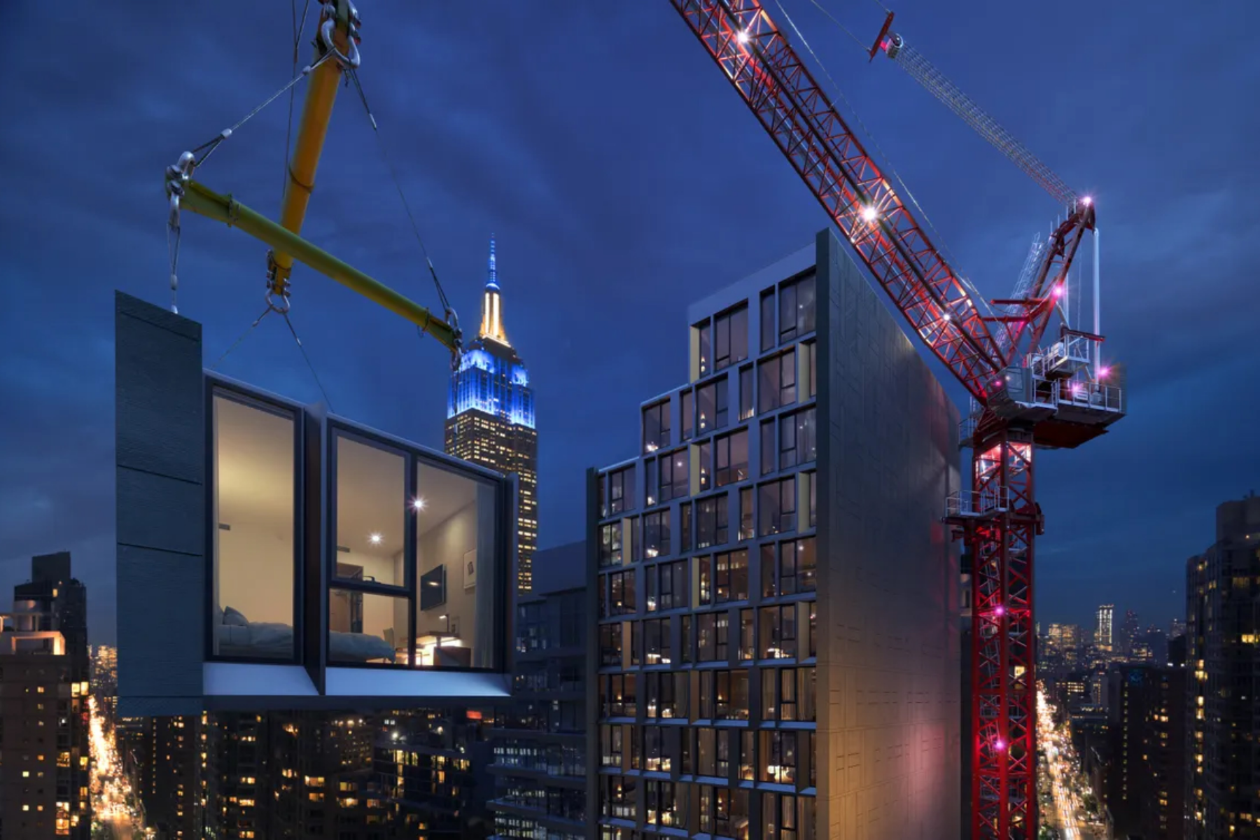
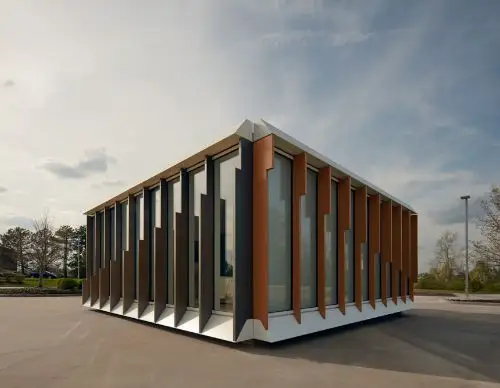
The challenge of this Manhattan project was to create a modular hotel in one of the world's most densely populated cities without it appearing "modular." While modular construction is ideal for large hotels due to its symmetry and efficiency, DF&A aimed for an architectural expression that transcended the typical stacked-box aesthetic.

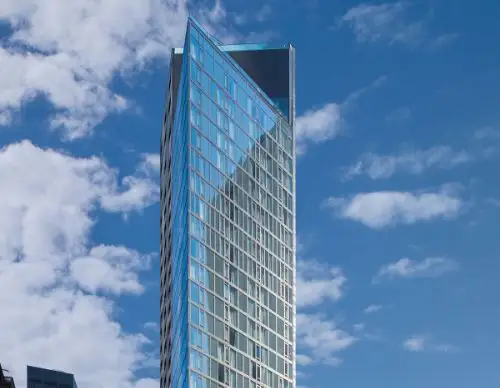
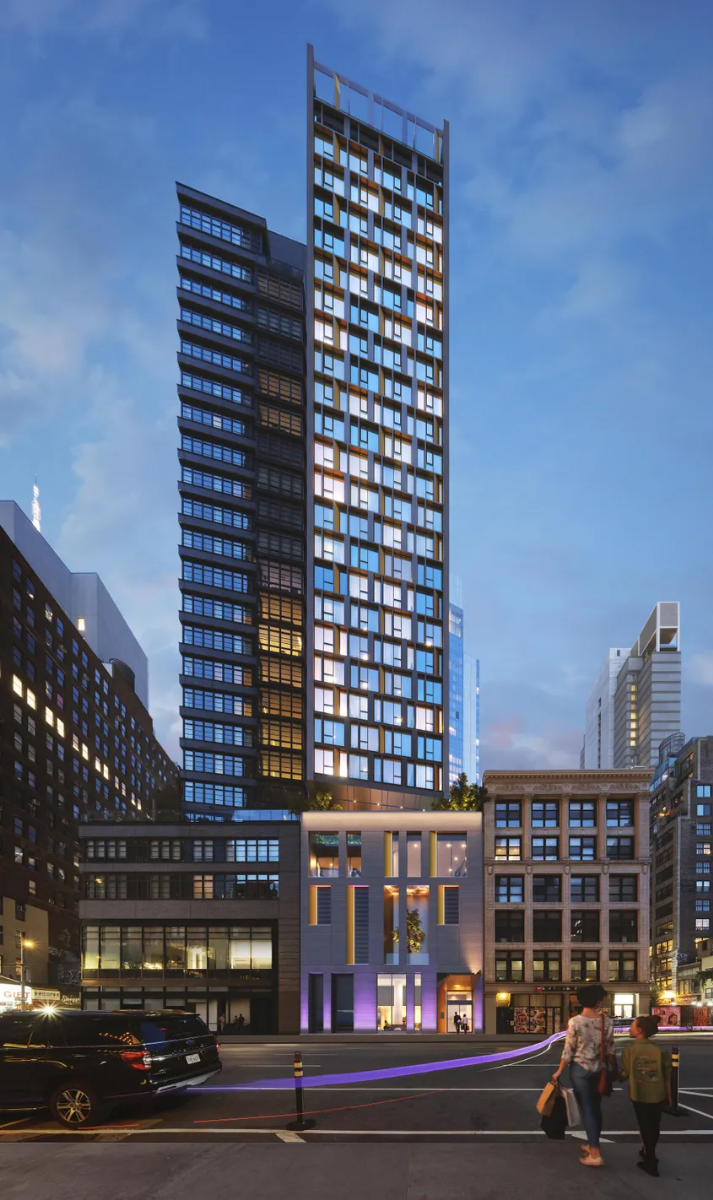
A sophisticated balcony strategy demonstrates that "pre-fab" can be complex, while a gradated aluminum façade masks the building’s modularity and enhances its height. Managing the project involved overseeing offsite fabrication in Poland alongside construction in Manhattan, adding another layer of complexity.

Standing at 360 feet, this tower will be the tallest modular hotel globally, serving as a model for stylish modular design and proving that offsite fabrication can harmonize with architectural sophistication.

Redefining Global Luxury

Get In Touch

To Design

Residential Interior
Commercial Interior
Hotel Interior
(Select ONE to proceed)*
We Design & Build Iconic Projects Invoking A Sense Of Awe & Inspiration

250+ Spaces Reimagined

Back

Select your profile

(Select ONE to proceed)*
Redefining Global Luxury

Get In Touch

To Design

Residential Interior
Commercial Interior
Hotel Interior
Back

Select your profile

(Select ONE to proceed)*

Hello Della, my name is

You can contact me on

&

I am based in

I am looking for

For My:

With approximately

sq.ft.

I have a budget range of

Hello Della, my name is

Group Companies
Alert: This Website Content is Protected