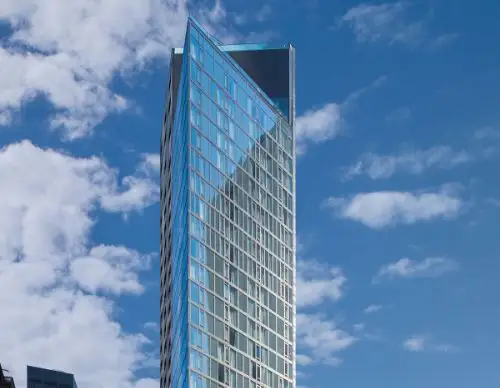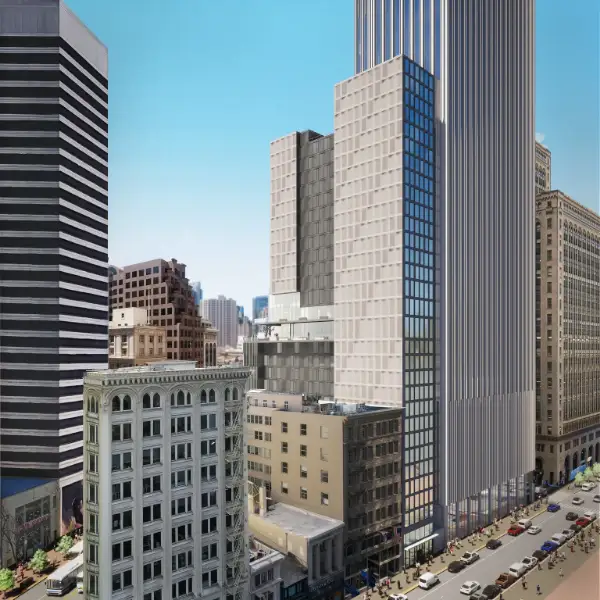
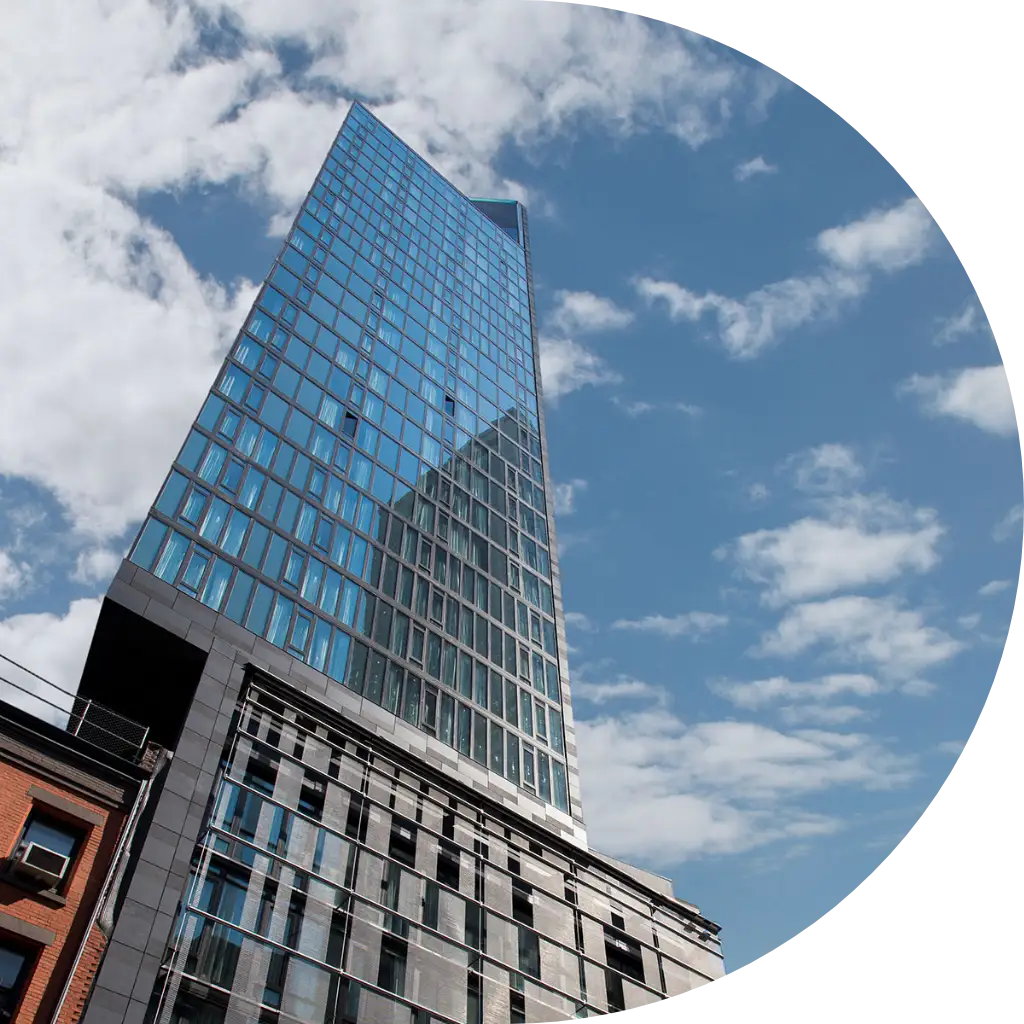


In the wake of 9/11, New York architects felt a profound responsibility to honour the city’s skyline. Danny’s challenge was to design a 30-storey hotel tower near the Memorial Pools, adjacent to the iconic towers of the World Trade Center complex, including the 1,776-foot Tower 1. While not part of Libeskind's master plan, Danny’s Courtyard hotel offers a welcoming public space at a human scale, contrasting with the towering giants nearby.
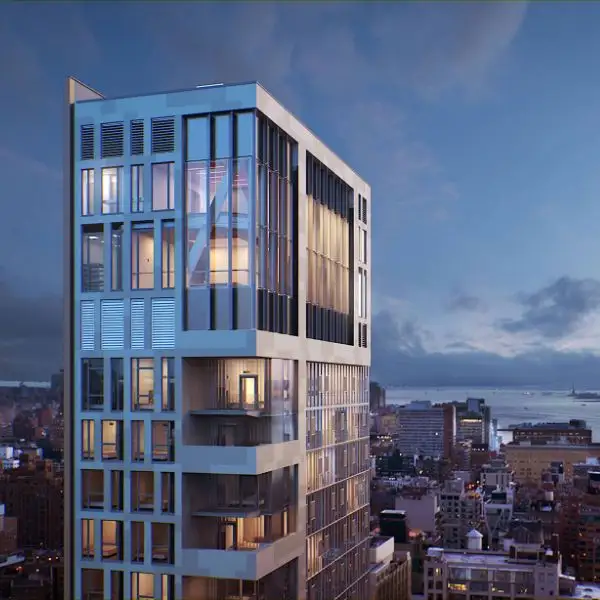
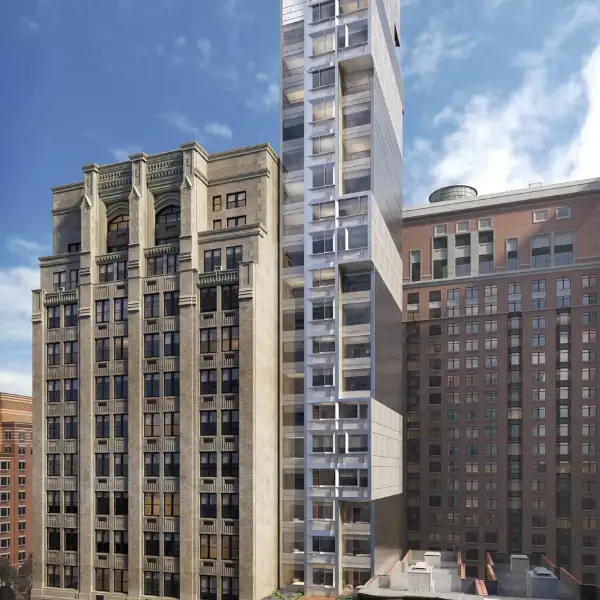
To optimize the compact site, Danny’s team created a double cantilever that extends 12½ feet over the podium. The tower features a faceted glass exterior that seems to float above street level, while the podium is clad in an elegant steel mesh that transforms from day to night, providing shade and privacy. A sky bar atop the building allows visitors to contemplate the city and Memorial Park, earning praise as "a standout among the architecture of Ground Zero." The innovative steel mesh also meets zoning requirements while maximizing usable space.