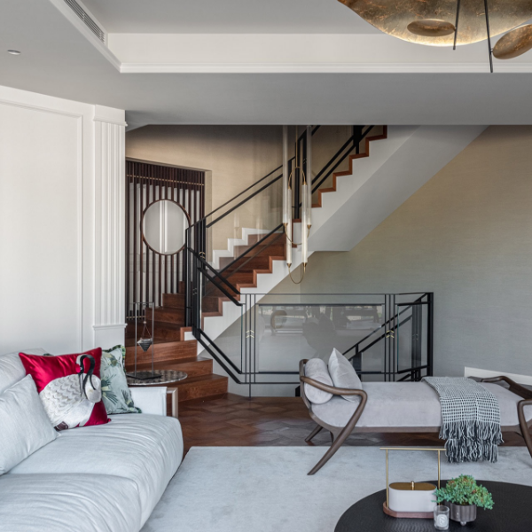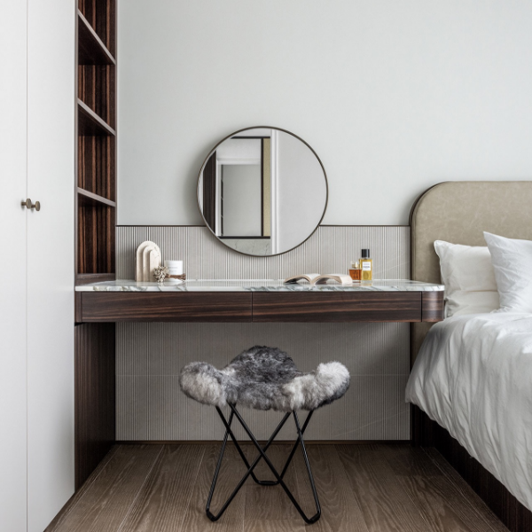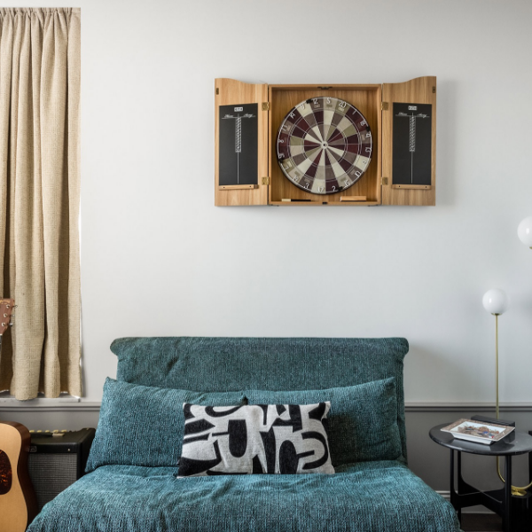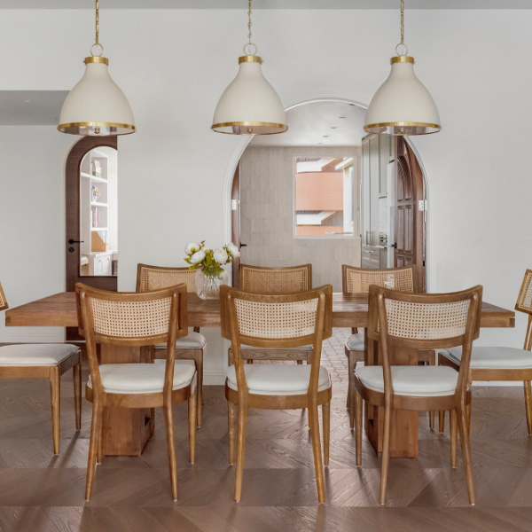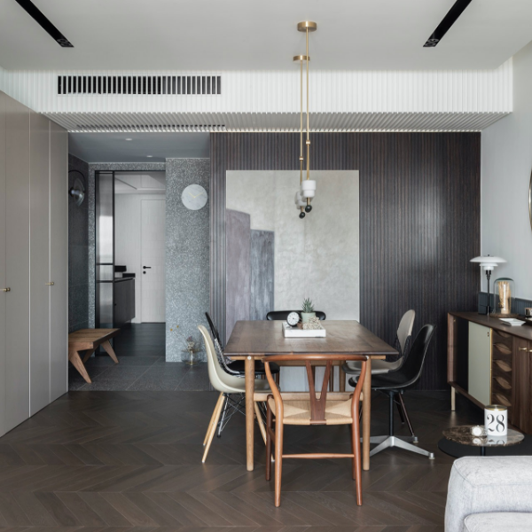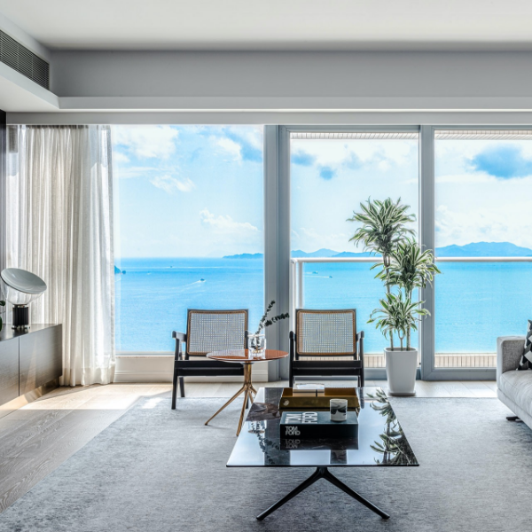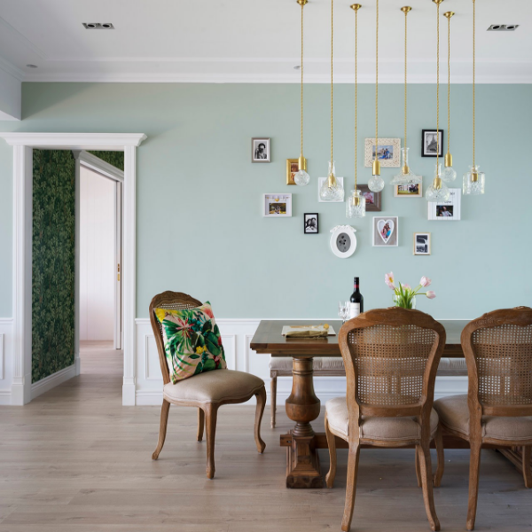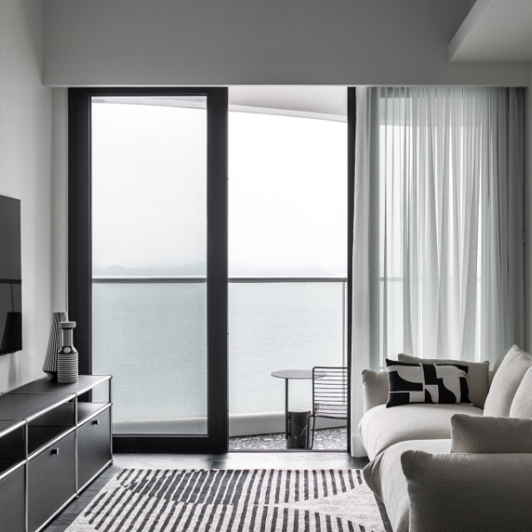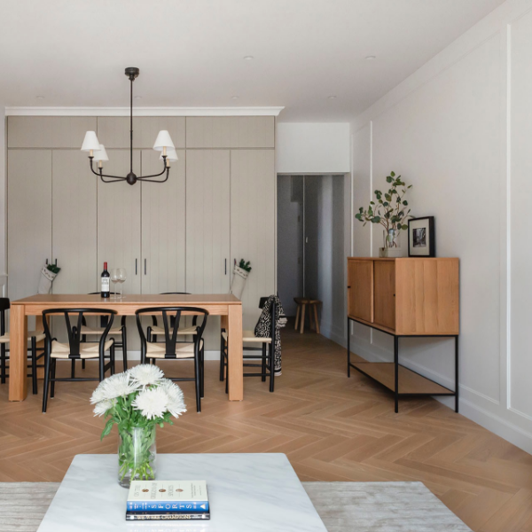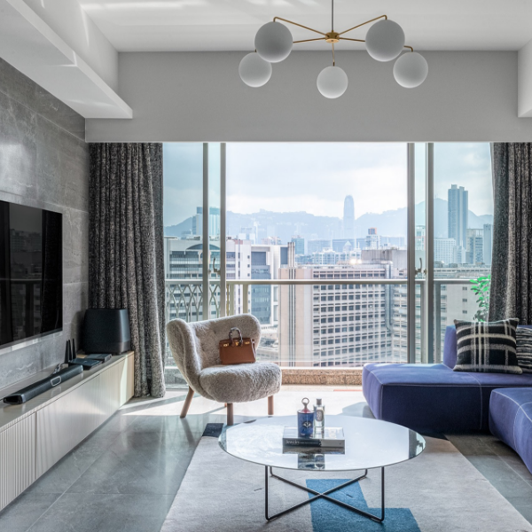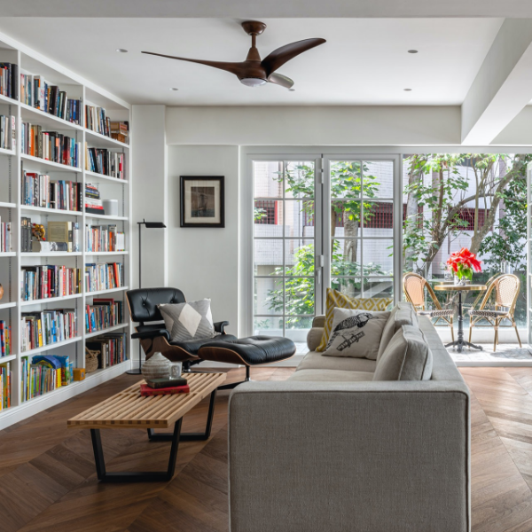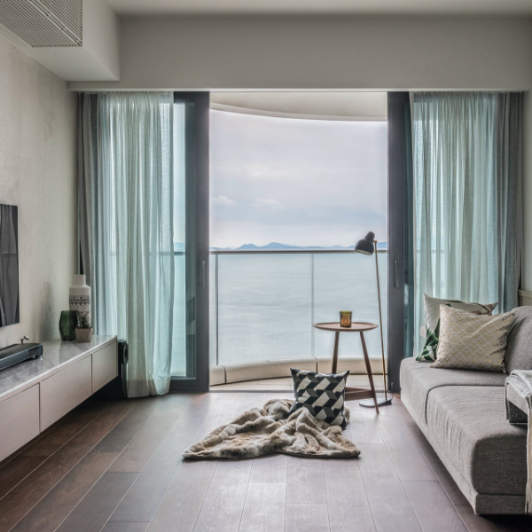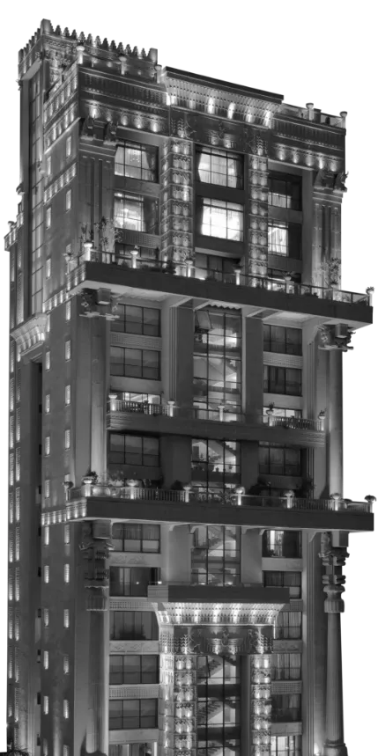


Nestled in the beautiful hills of Hong Kong Island, this hidden gem boasts a highly efficient layout with flexible walls that offer endless possibilities for creative space planning.
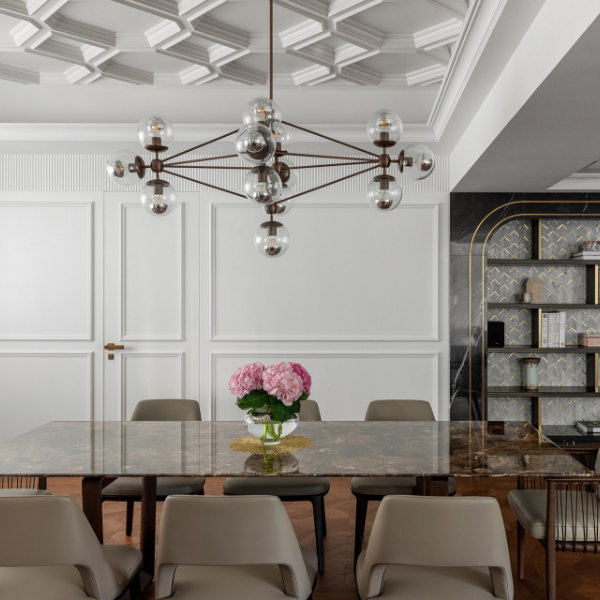
Guests are welcomed by a delicately crafted entrance door and classic Roman pillars, leading to the dining area. The living space extends to the original balcony, now transformed into a piano lounge, and is separated from the dining area by an artisan brass screen. A cozy coffee corner features an art deco marble display cabinet and unique ceiling moulding.
The redesigned layout eliminates wasted corridor space, allowing for spacious common areas perfect for family gatherings and entertaining. The kitchen is enlarged to meet the culinary needs of the owners, who are master chefs. Each of the three bedrooms includes a private bathroom adorned with distinctive marble mosaics, ensuring privacy for every family member.