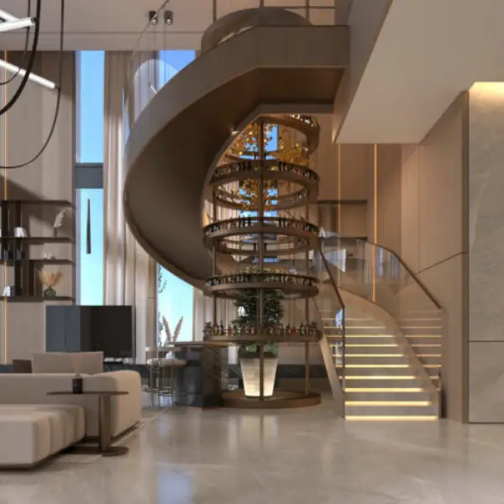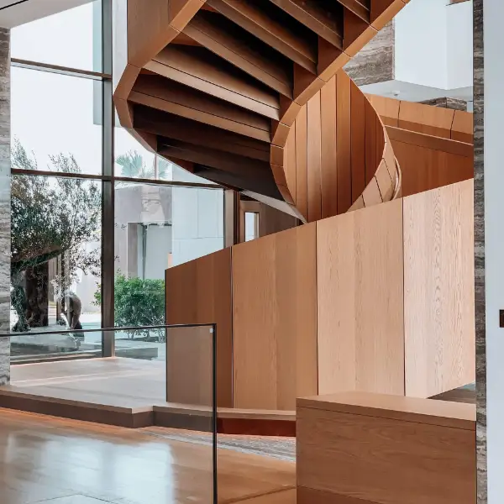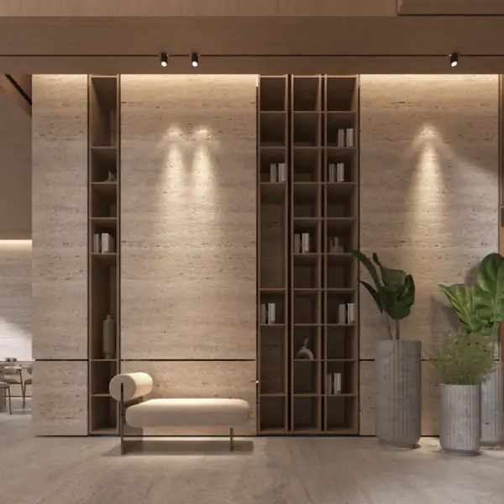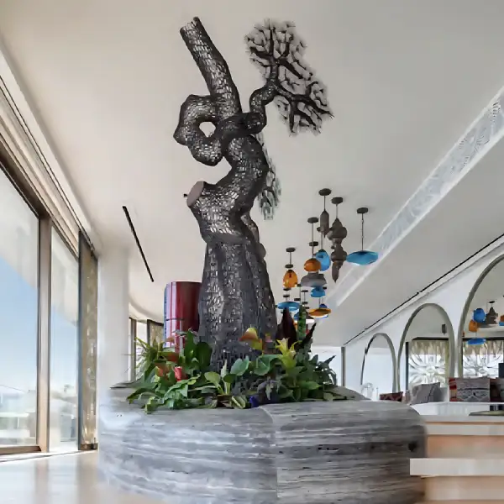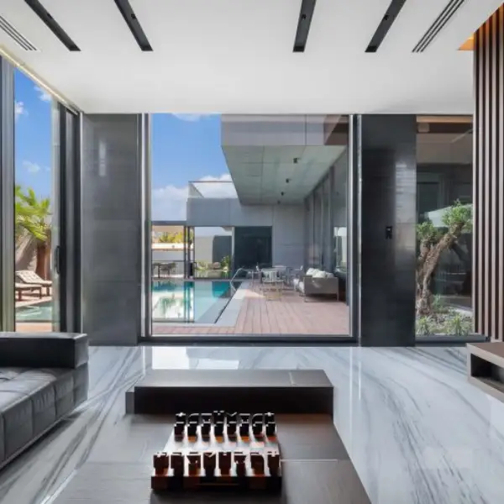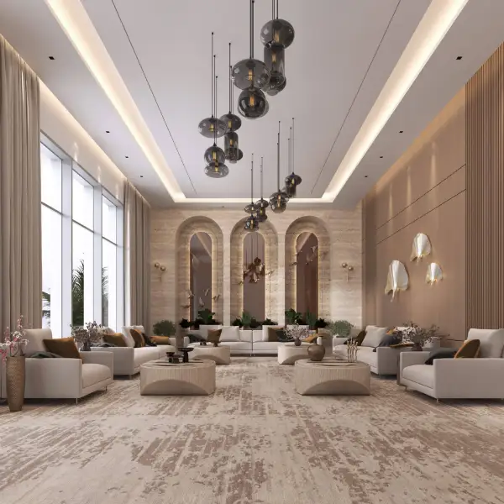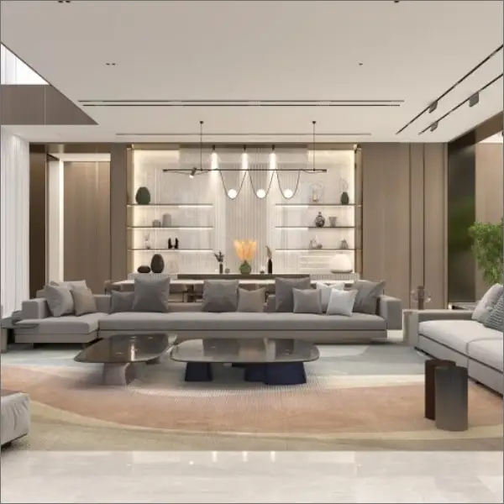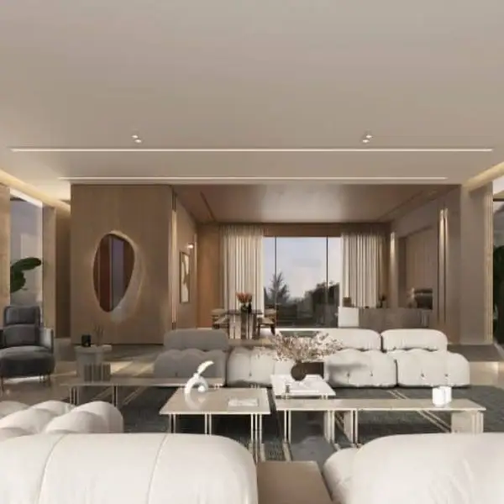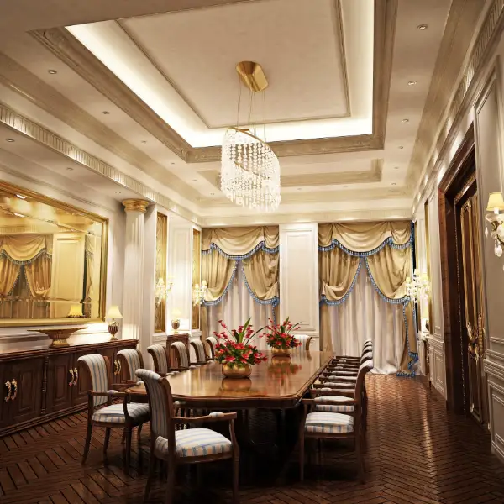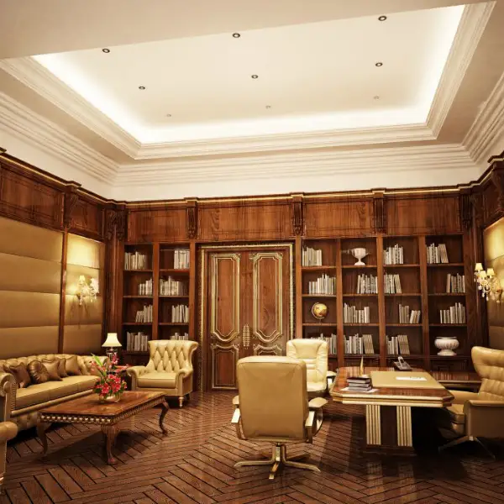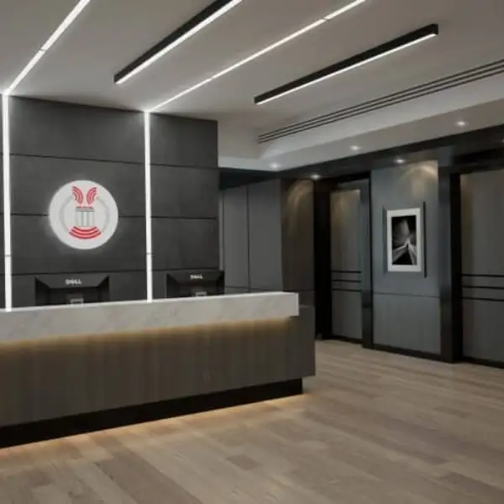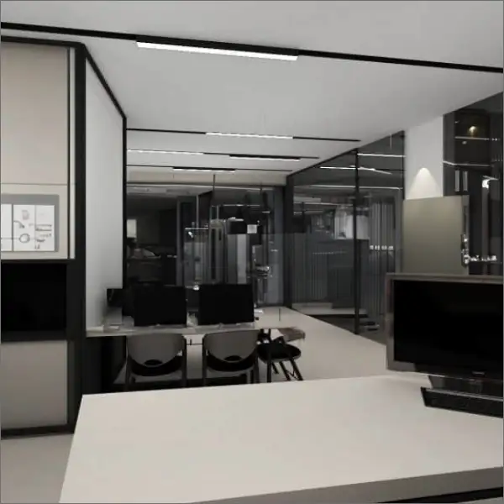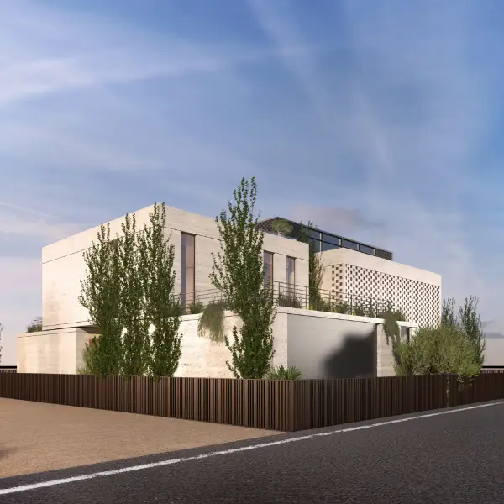
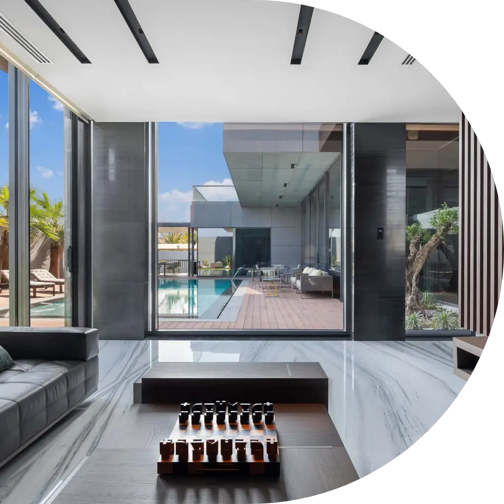


The client’s brief for their Sharjah residence was to create a unique design within a traditional context. Located in Al Falaj, the villa is embraced by a garden that connects internal patios with outdoor spaces.
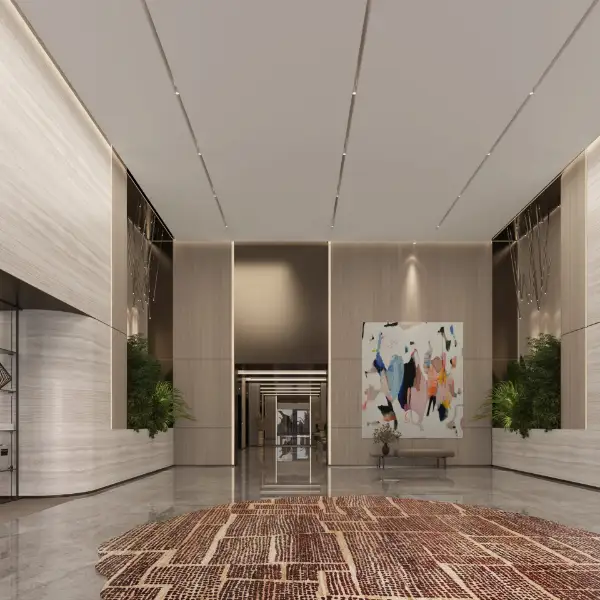
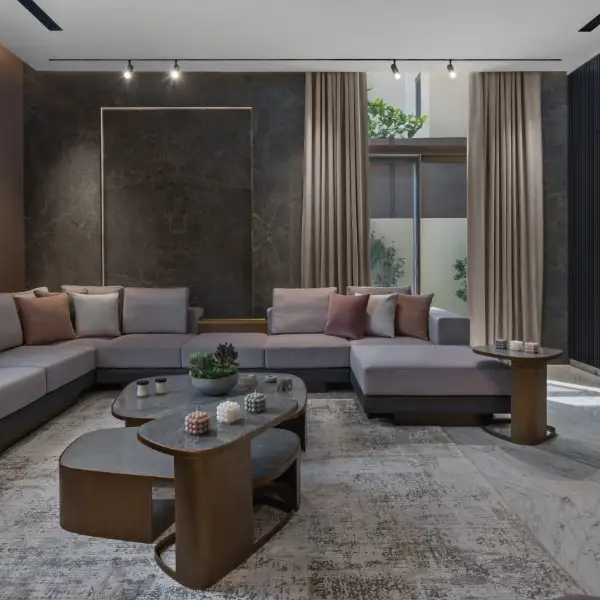
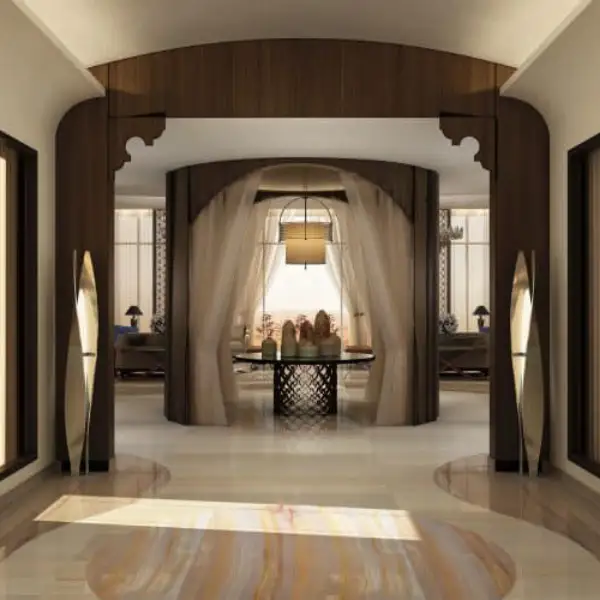
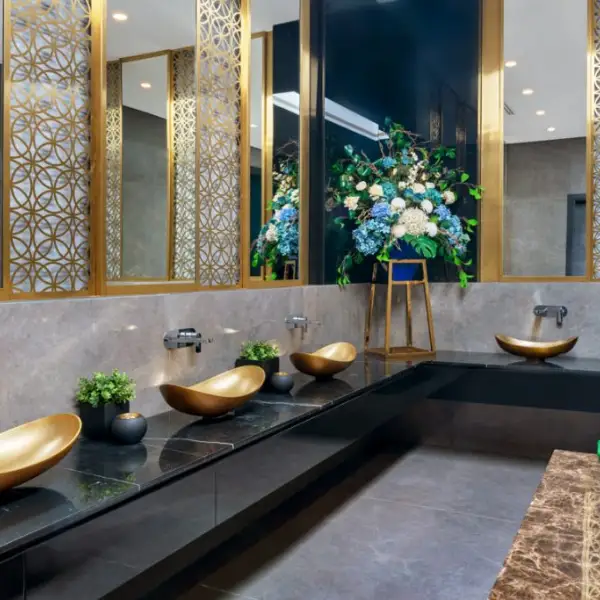
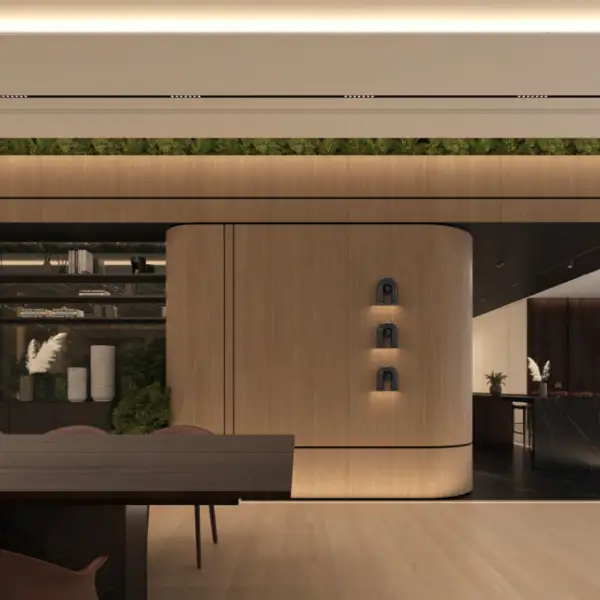
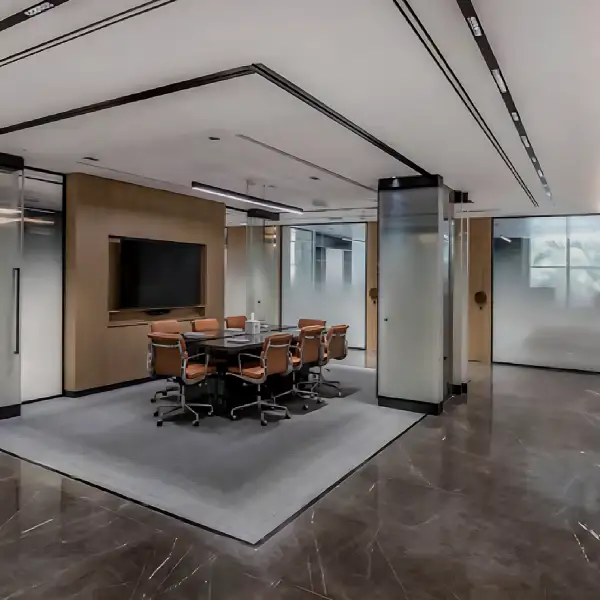
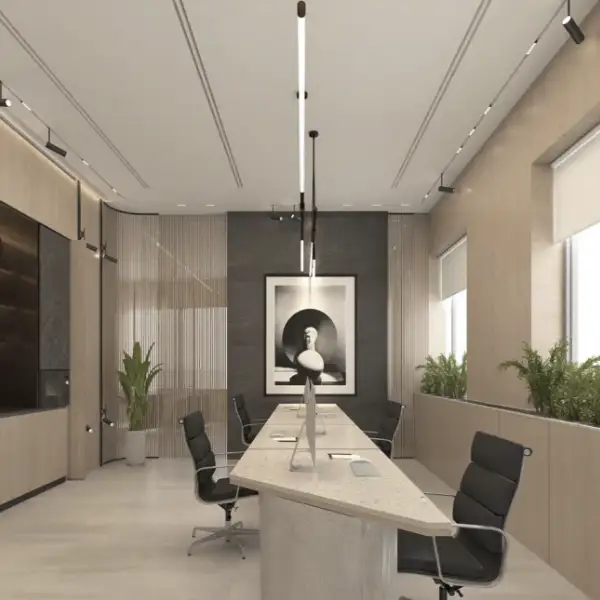
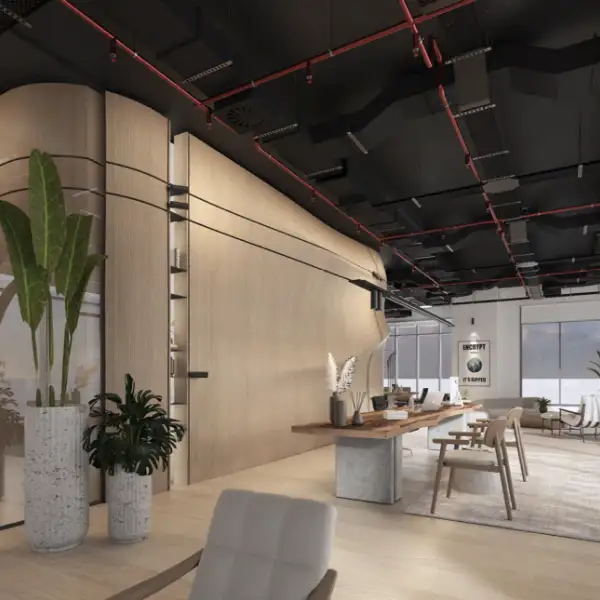
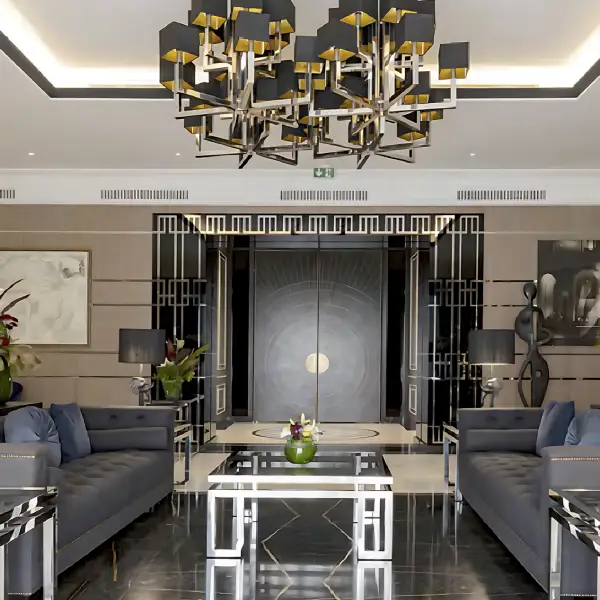
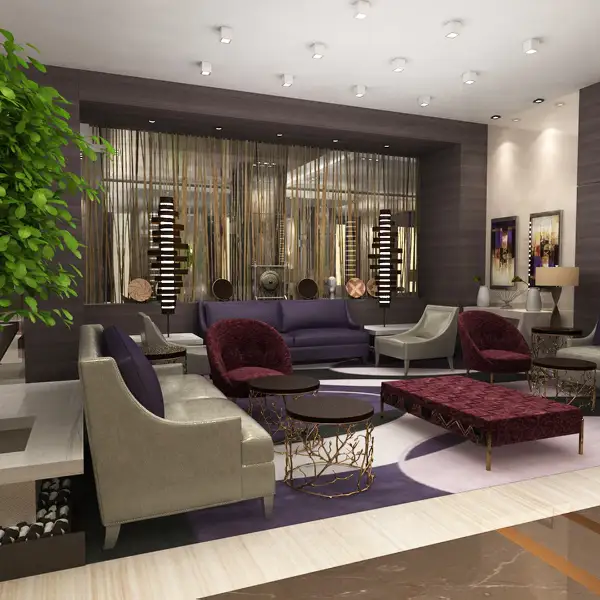
Focusing on minimalism, Darine used natural materials like walnut, marble, and metal to craft the three-story villa. The ground floor opens to a pool and garden, with marble floors and walnut dividers creating distinct spaces. The first floor prioritises light and privacy, while the second floor offers double-height spaces with views of the garden.
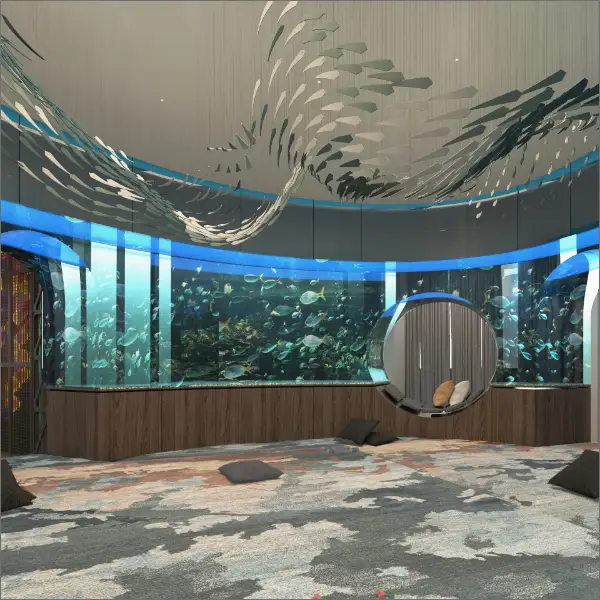
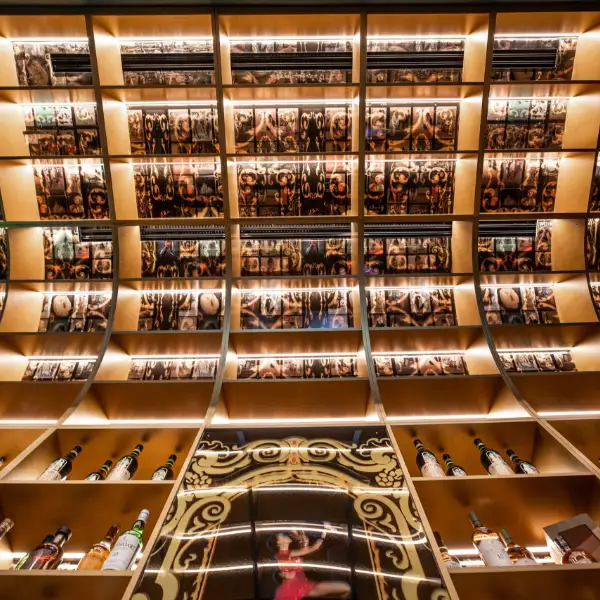
The basement, designed for leisure, features a bar, home theater, gym, and playroom, with a distinct material change from the main floors. The design creates a seamless flow between spaces, blending light, nature, and function to meet the client’s needs.